Leave a Message

Thank you for your message. We will be in touch with you shortly.
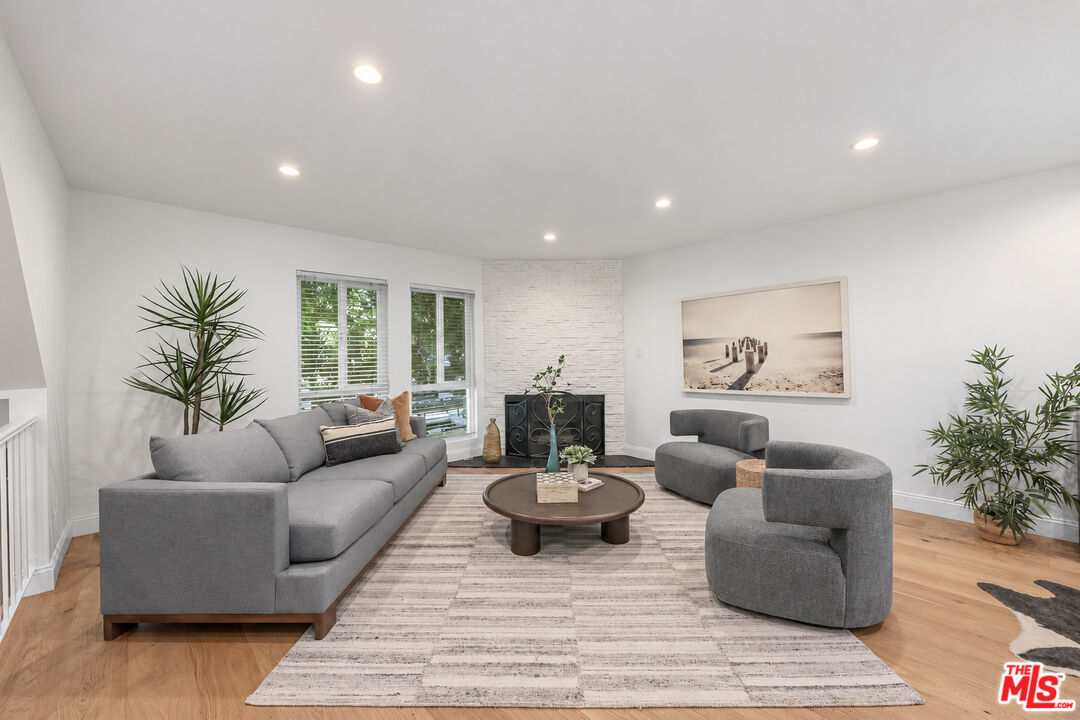
Staged living room with a gray sectional, rounded armchairs, and a white brick fireplace.
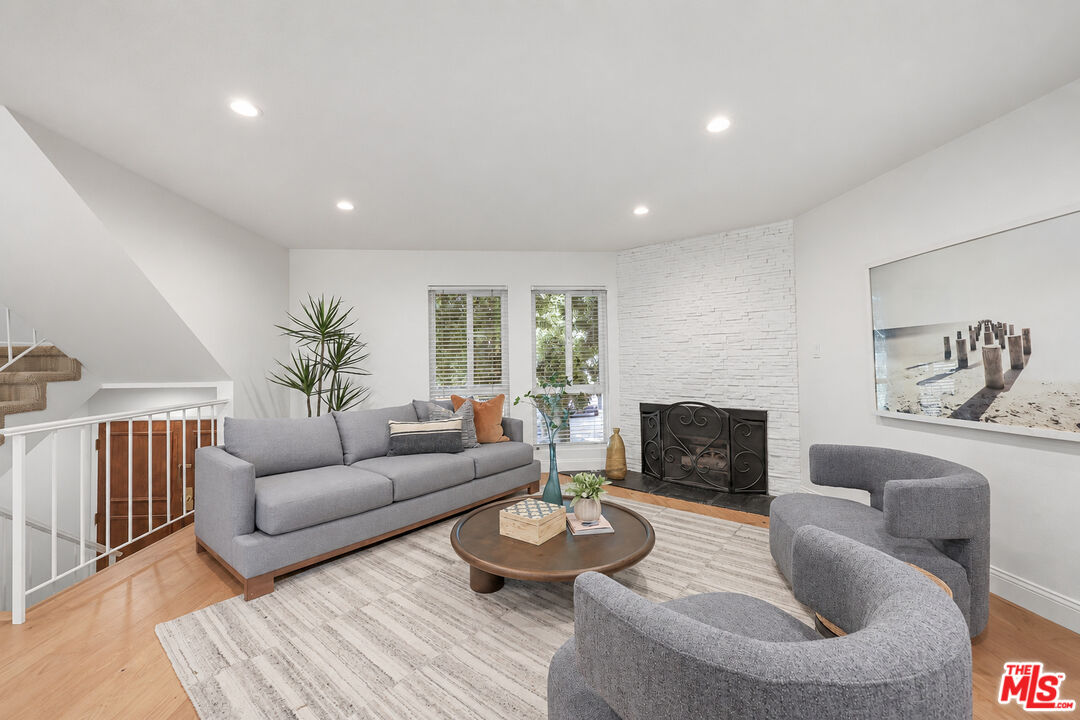
Staged living room with gray seating, a white brick fireplace, and light wood floors.
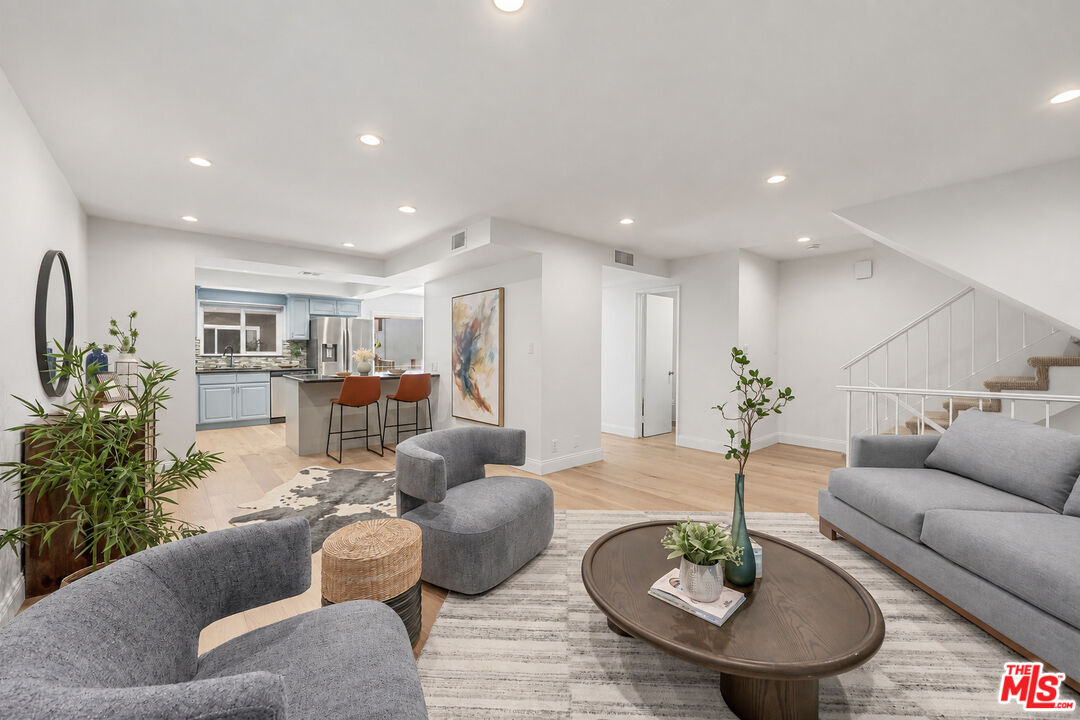
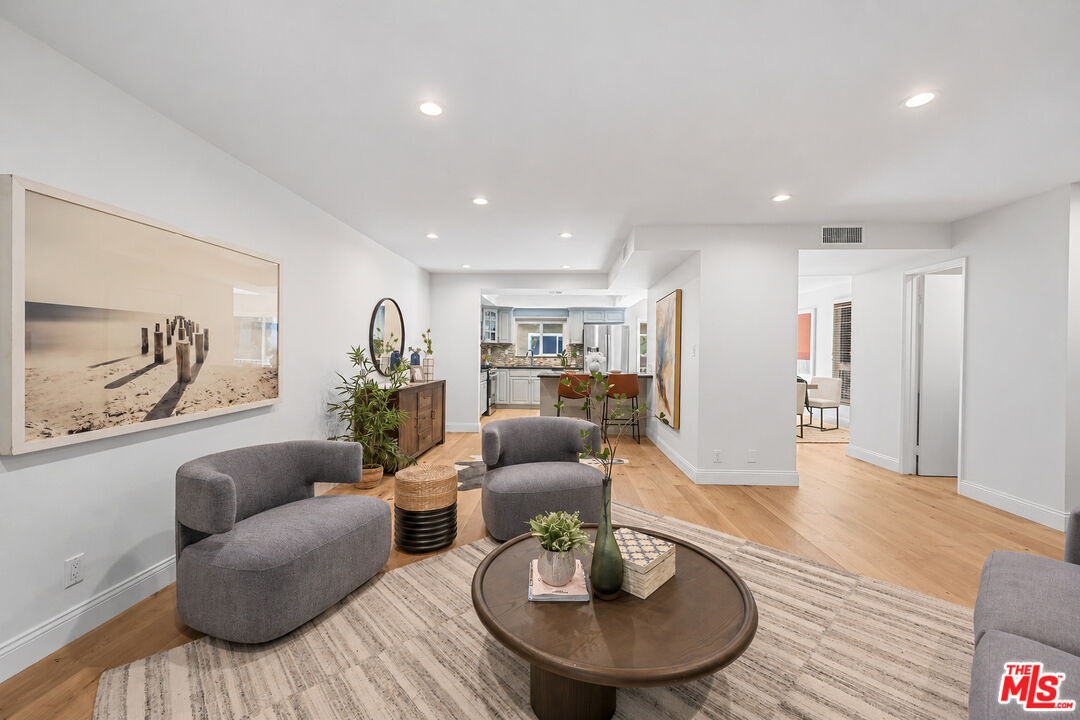
Staged living room with gray seating and oval coffee table, opening to a pale blue kitchen and staircase.
Staged living room with gray chairs and a round coffee table, open to a kitchen.
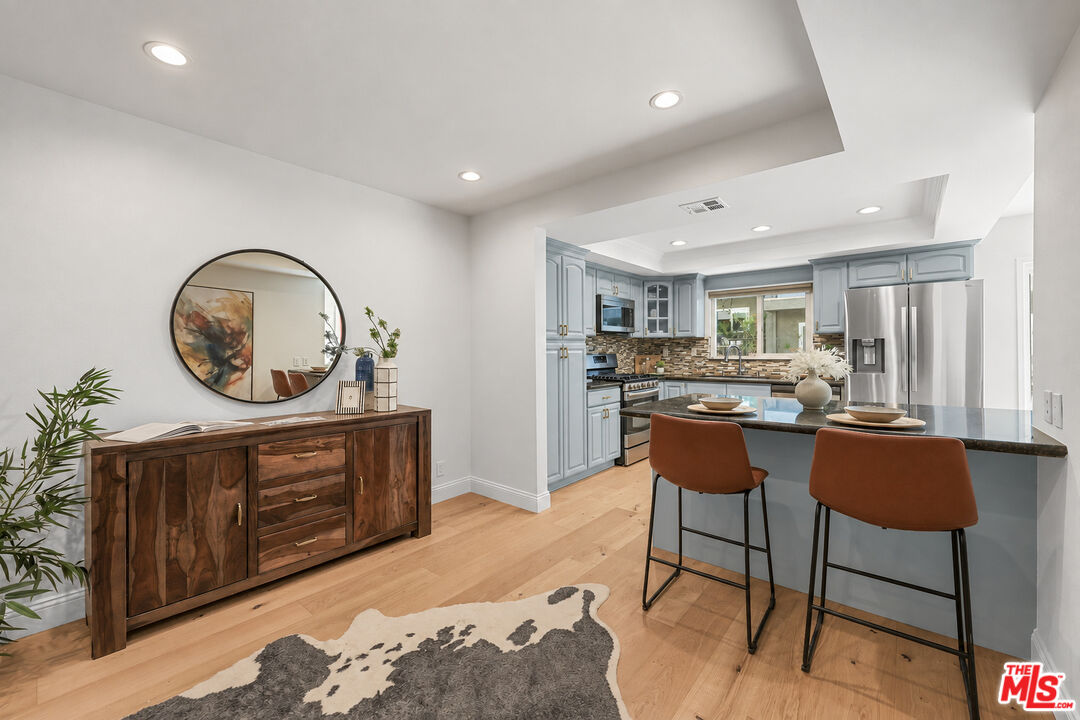
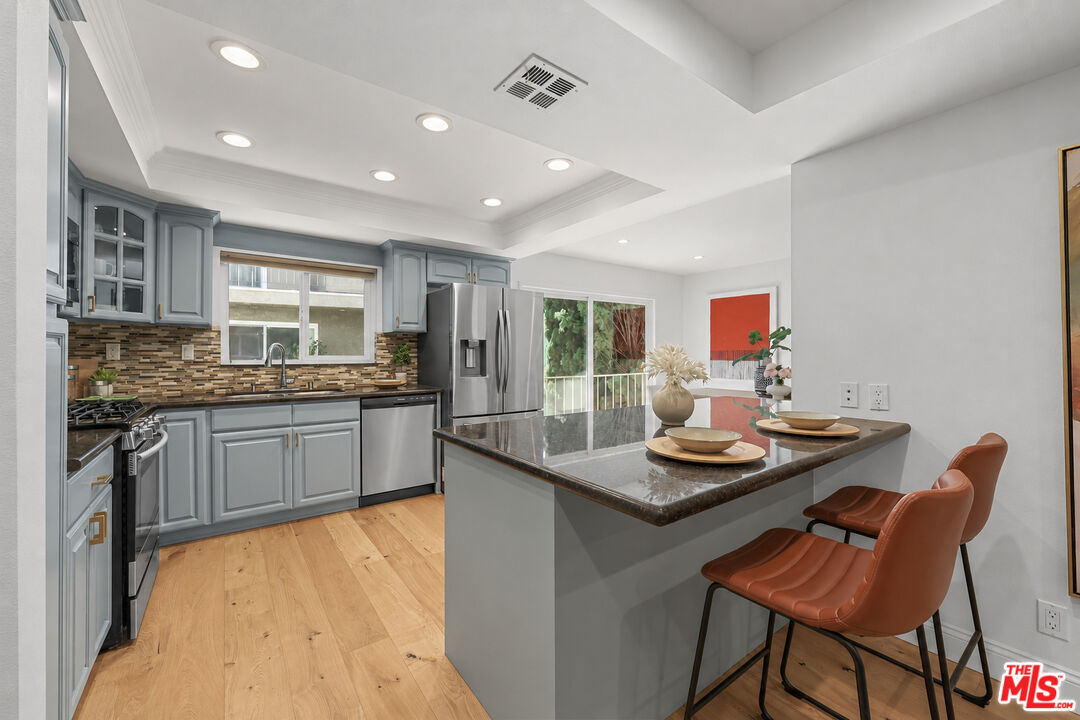
Open kitchen with pale blue-gray cabinets, stainless appliances, and an island with two rust-colored stools.
Open kitchen with a gray island, two bar stools, stainless steel appliances, and light wood floors.
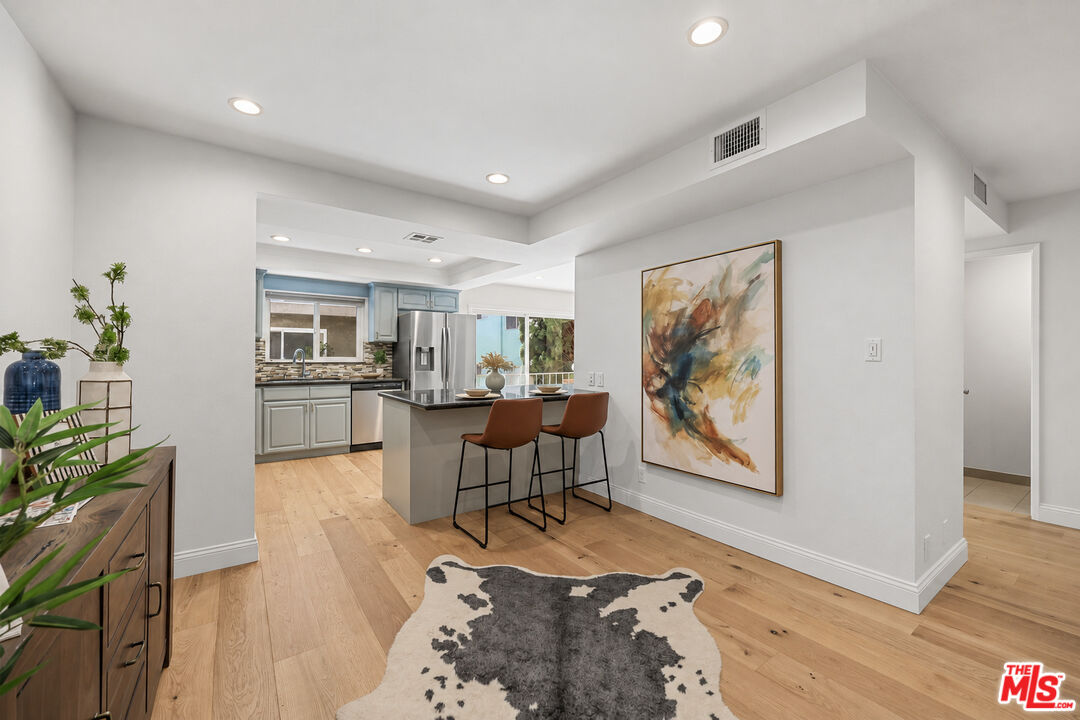
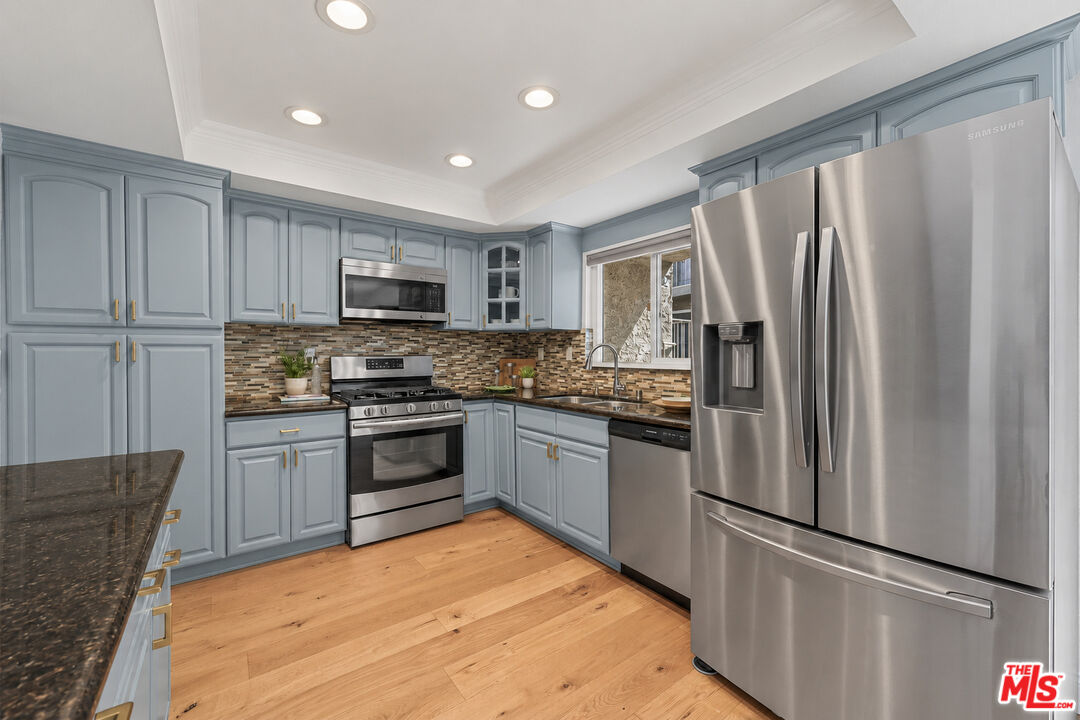
Kitchen with pale blue cabinets, stainless steel appliances, and a large dark stone island.
Kitchen with pale blue cabinets, a large dark-counter island, stainless steel appliances, and light wood floors.
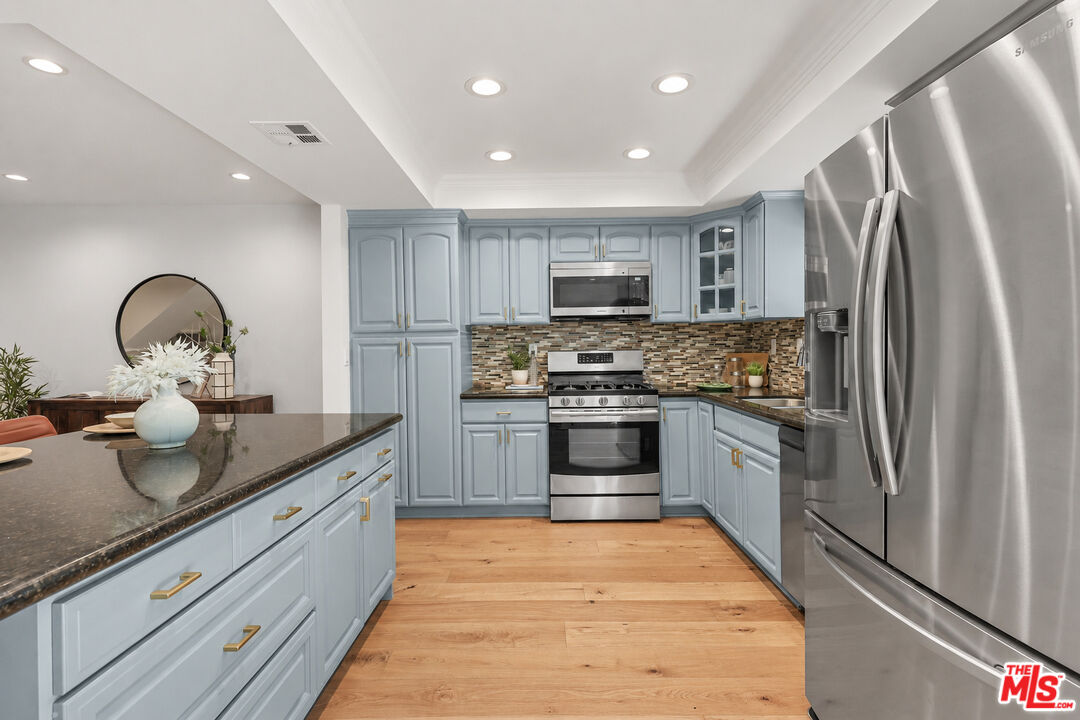
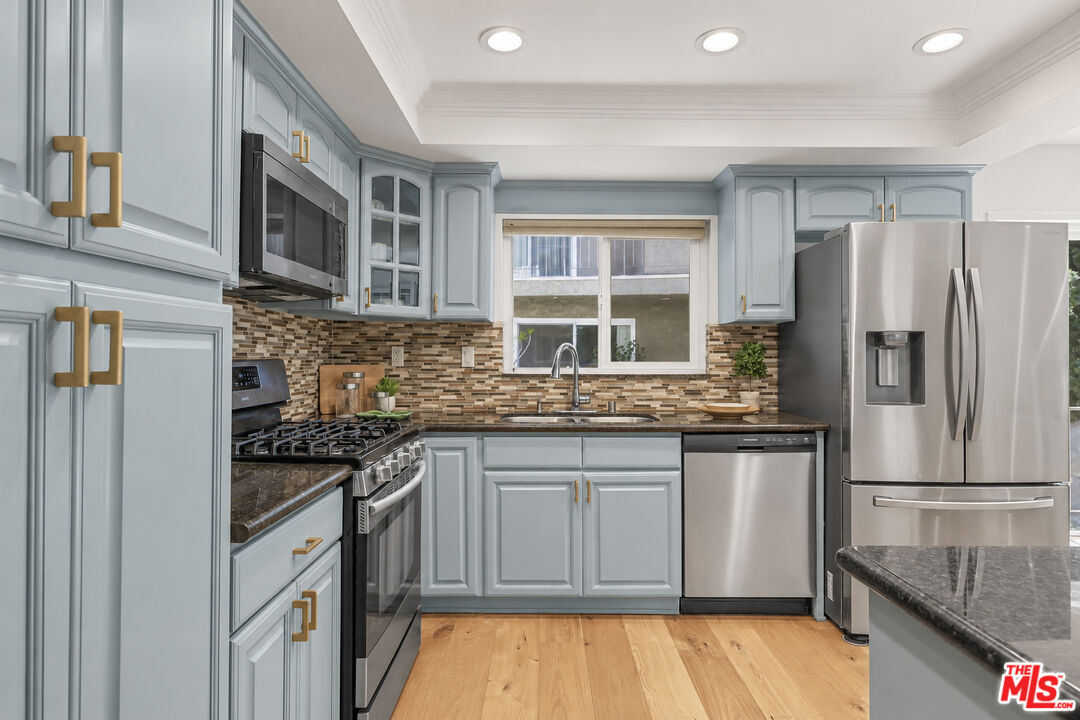
Kitchen with pale blue cabinets, mosaic backsplash, stainless steel appliances, and light wood floors.
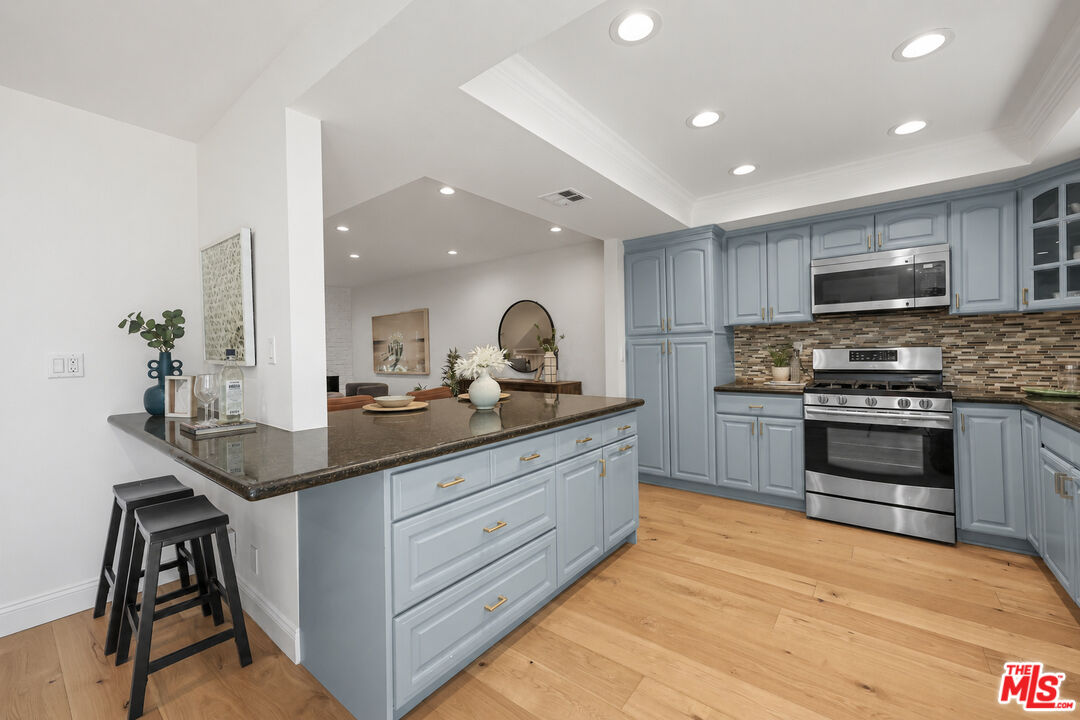
Kitchen with blue-gray cabinets, stainless steel appliances, and a stone breakfast bar with two stools.
Kitchen with blue-gray cabinets, stainless steel appliances, a tile backsplash, and light wood floors.
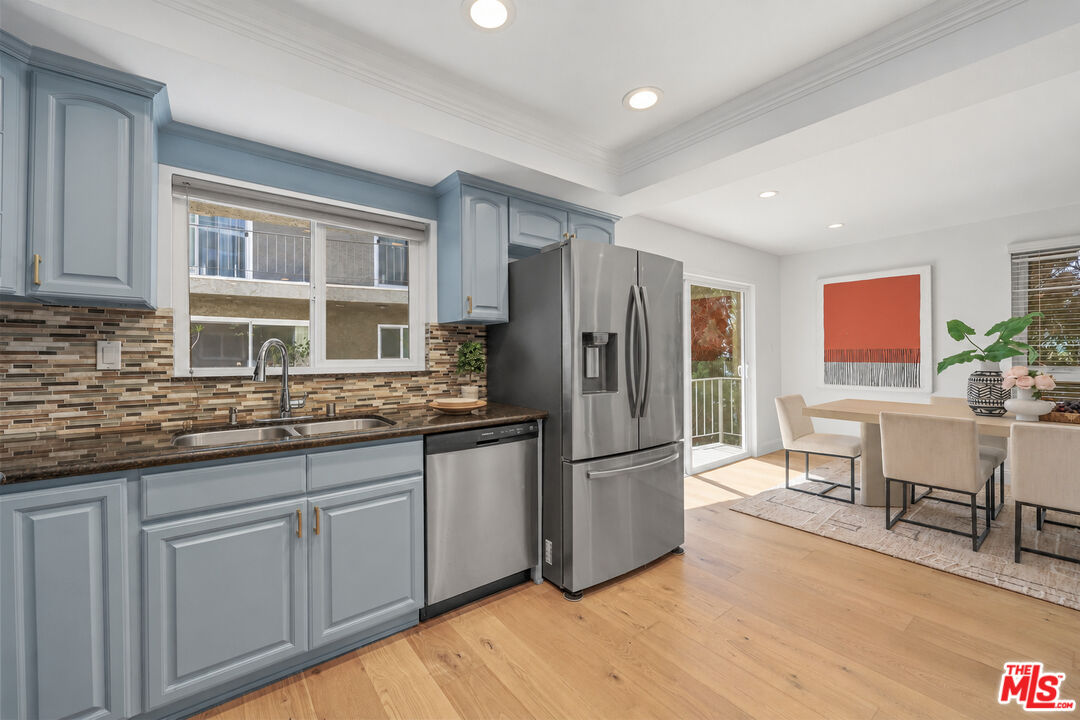
Kitchen and dining area with blue-gray cabinets, stainless steel appliances, colorful tile backsplash, and wood floors.
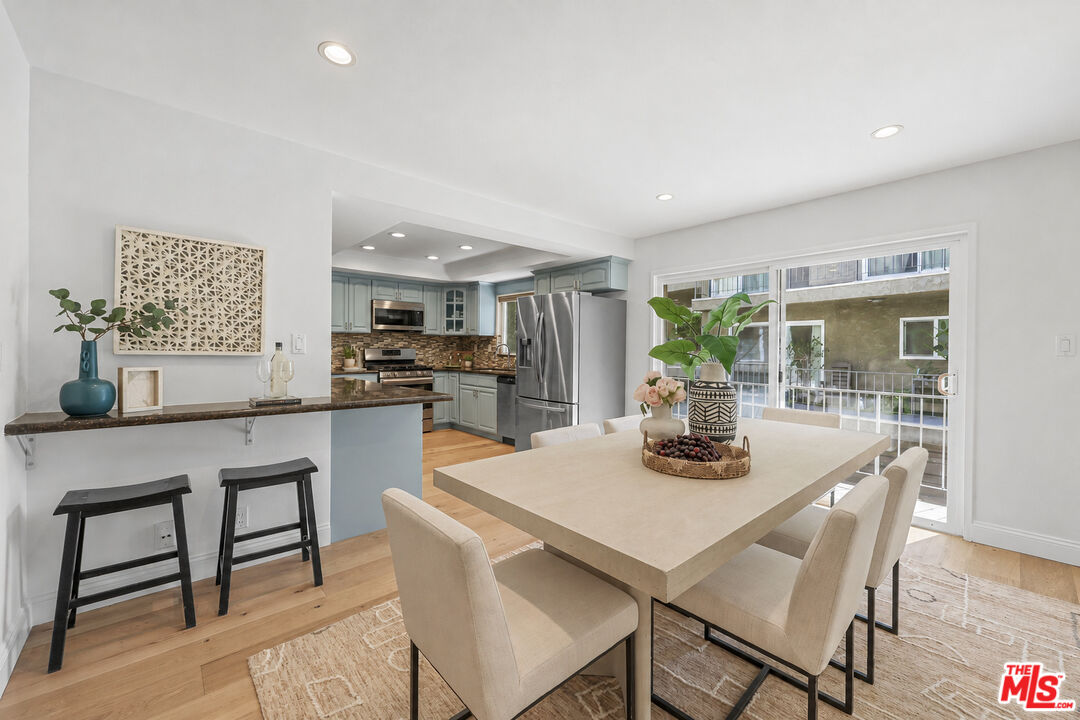
Staged dining area with a large table beside an open kitchen and sliding glass doors.
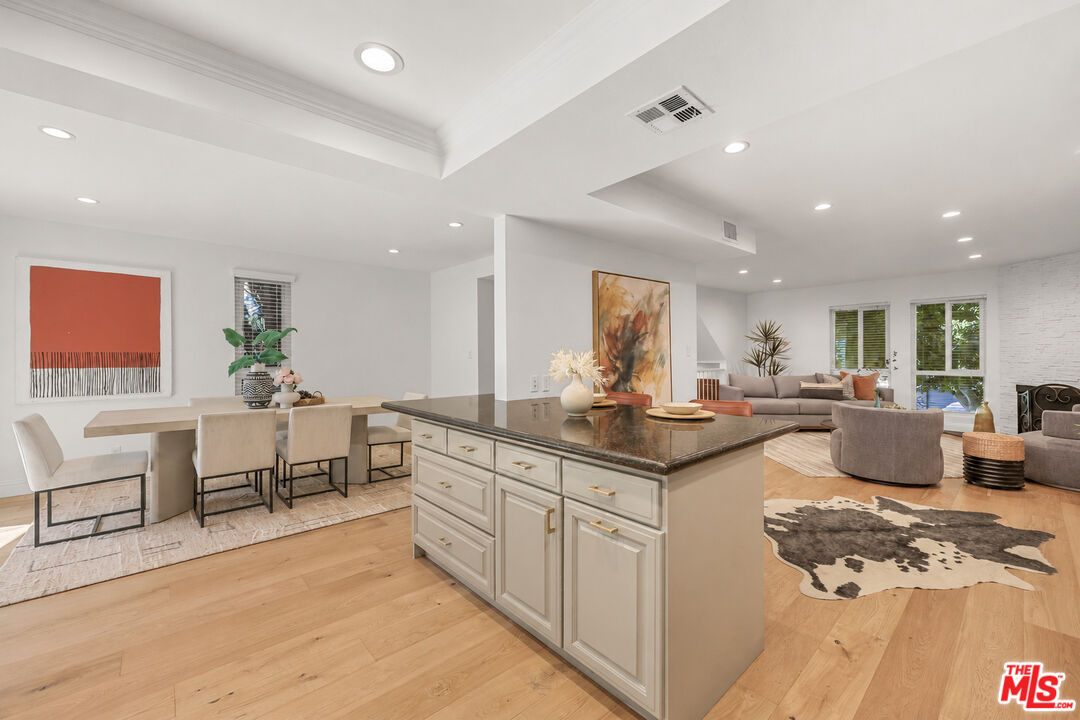
Open-plan kitchen and living room with a dark stone island, dining table, and glass doors to greenery.
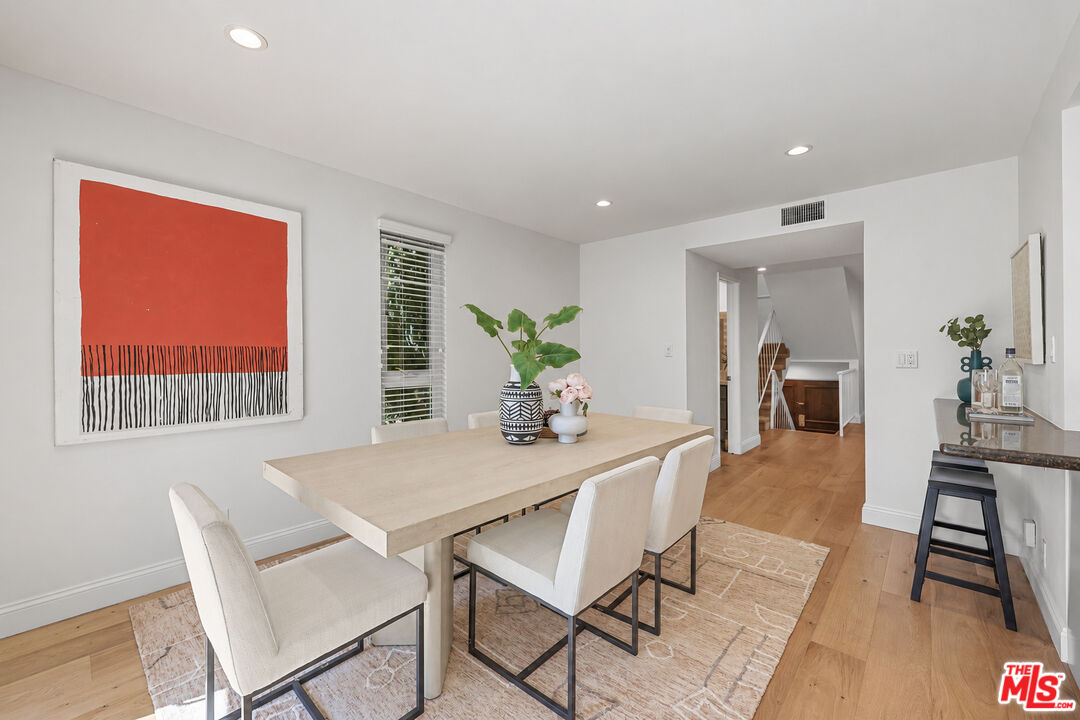
Dining room with a light wood table, cream chairs, and large red abstract artwork.
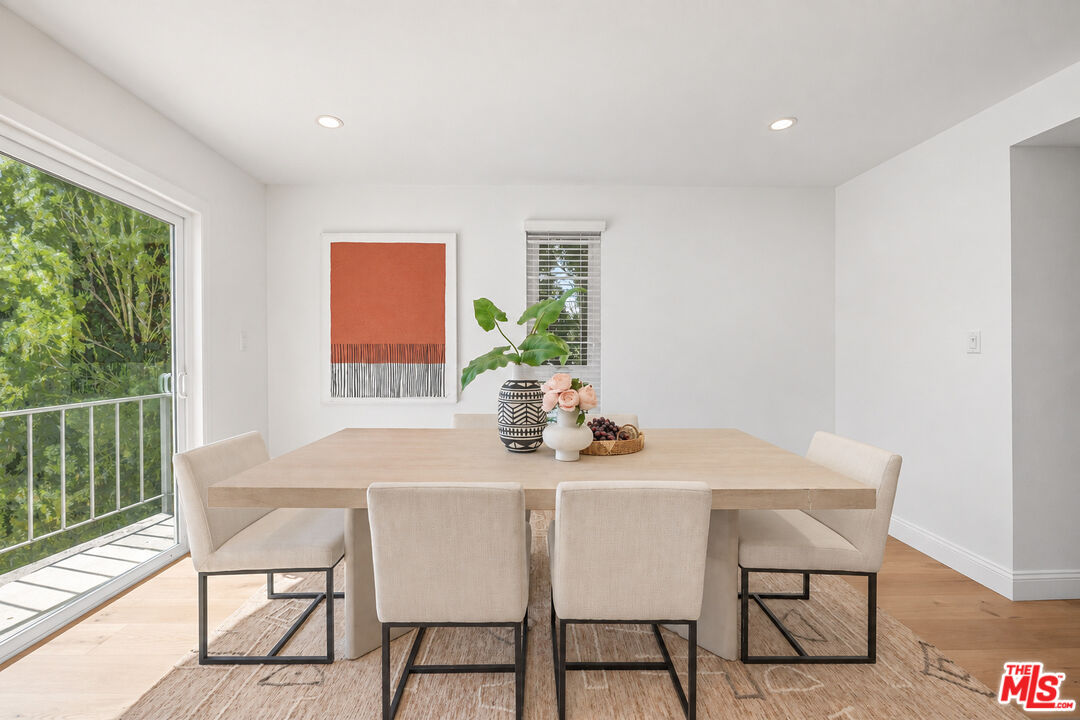
Staged dining room with a pale wood table, upholstered chairs, and a glass door opening to a leafy balcony.
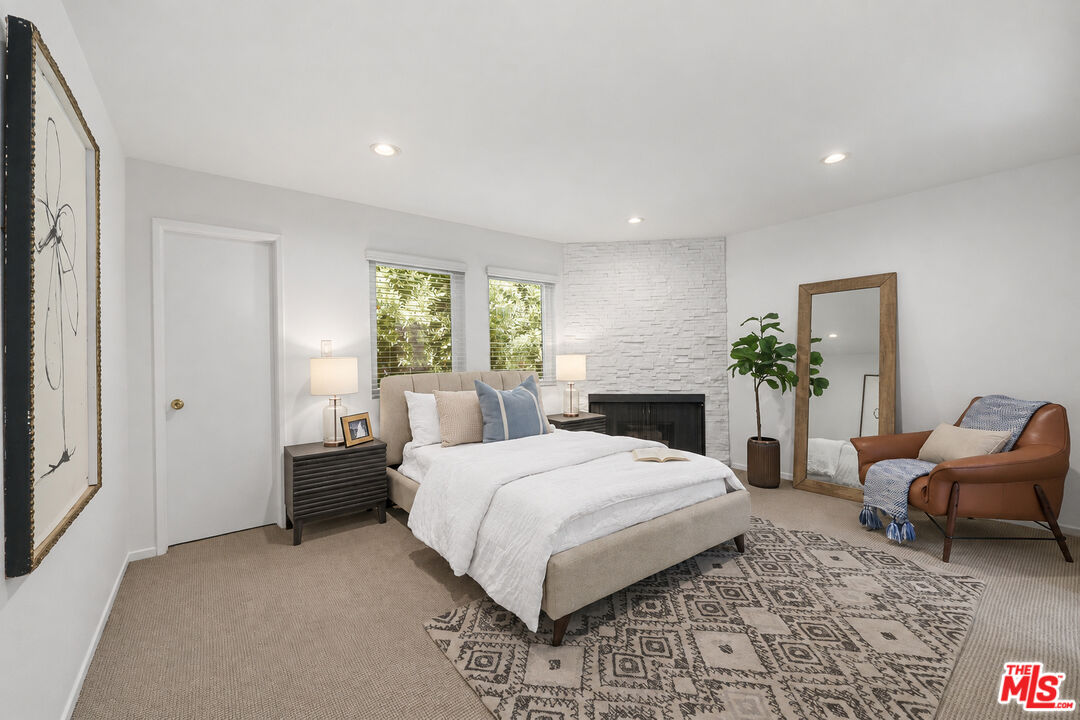
Staged bedroom with a white bed, white brick fireplace, patterned rug, and brown leather chair.
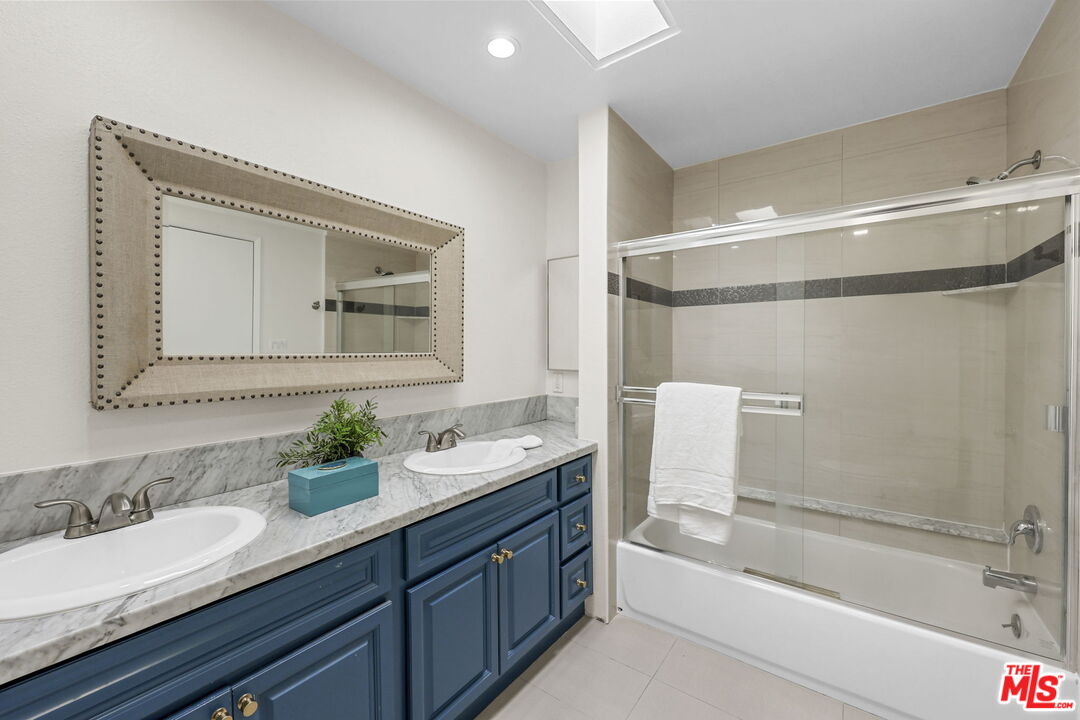
Bathroom with blue double vanity, marble countertop, and glass-enclosed tub and shower.
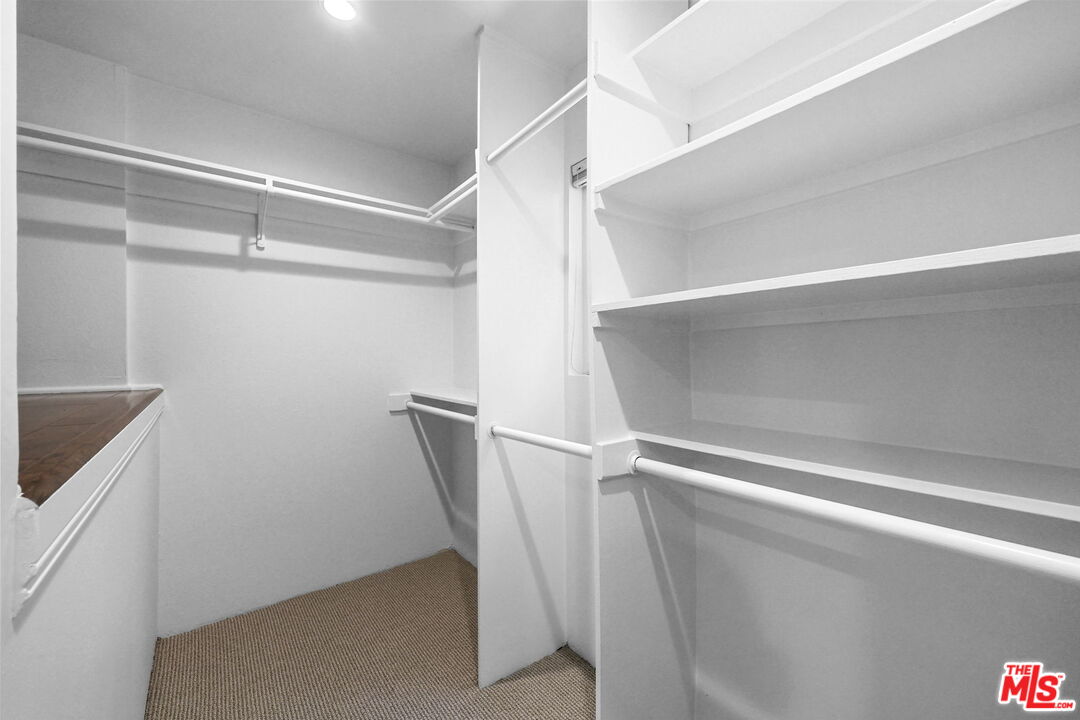
Walk-in closet with white shelving, hanging rods, and beige carpet.
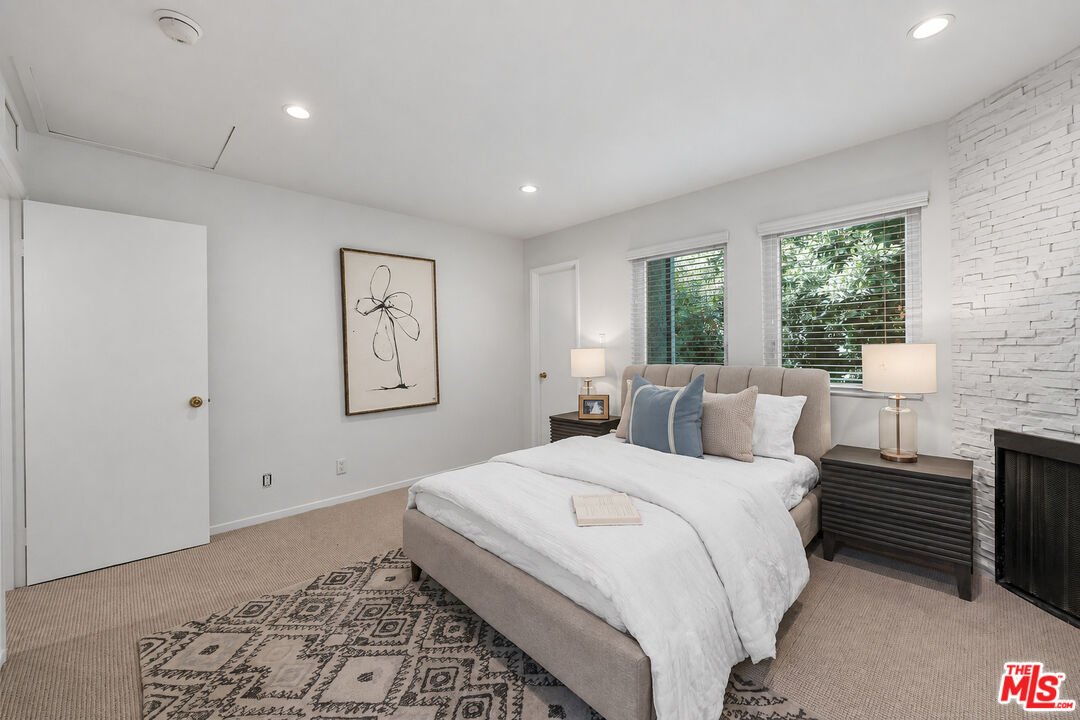
Bedroom with an upholstered bed, patterned rug, windows overlooking greenery, and a white brick fireplace wall.
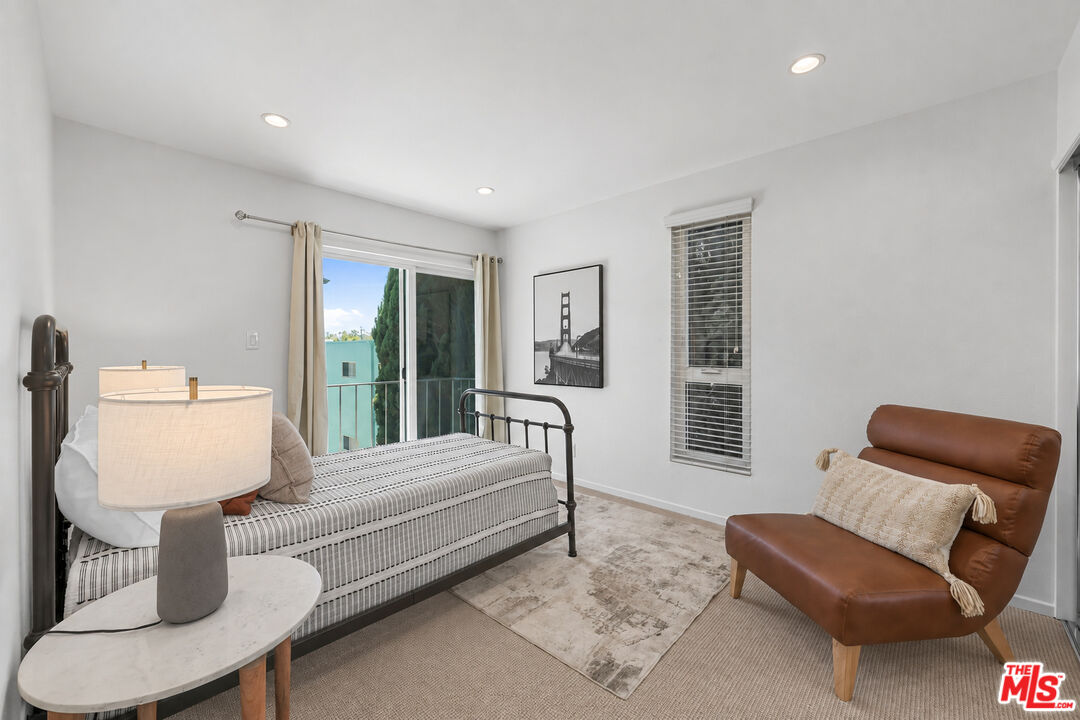
Furnished bedroom with a metal-frame bed, brown leather lounge chair, and sliding glass door to a balcony.
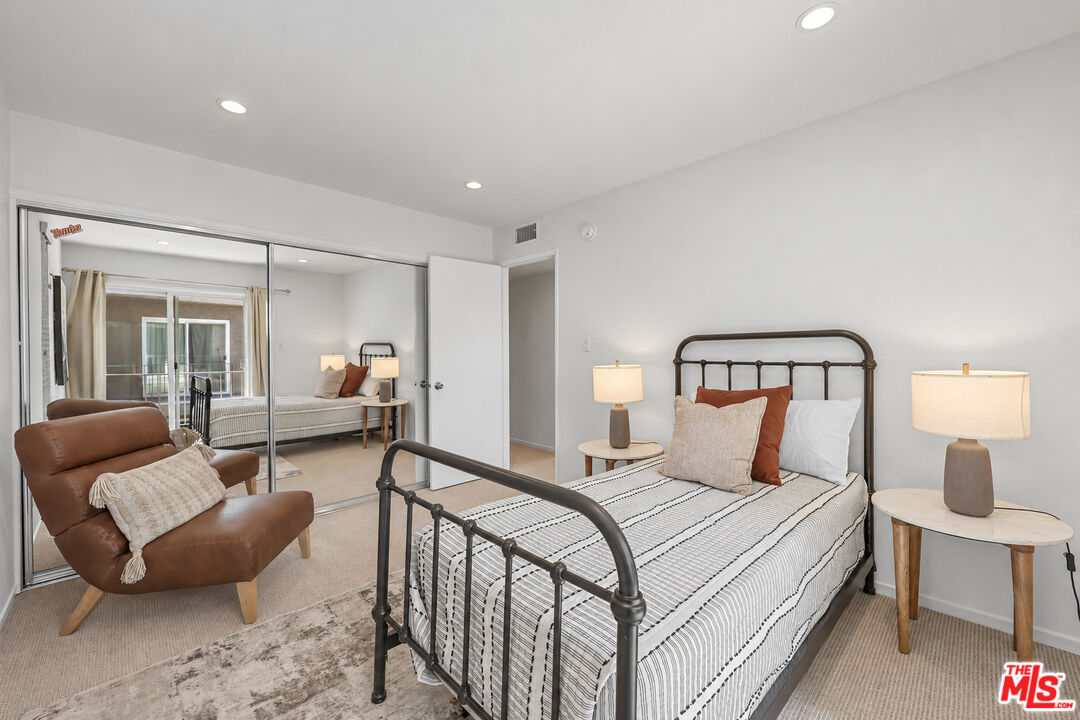
Staged bedroom with a black metal bed, striped bedding, and mirrored closet doors.
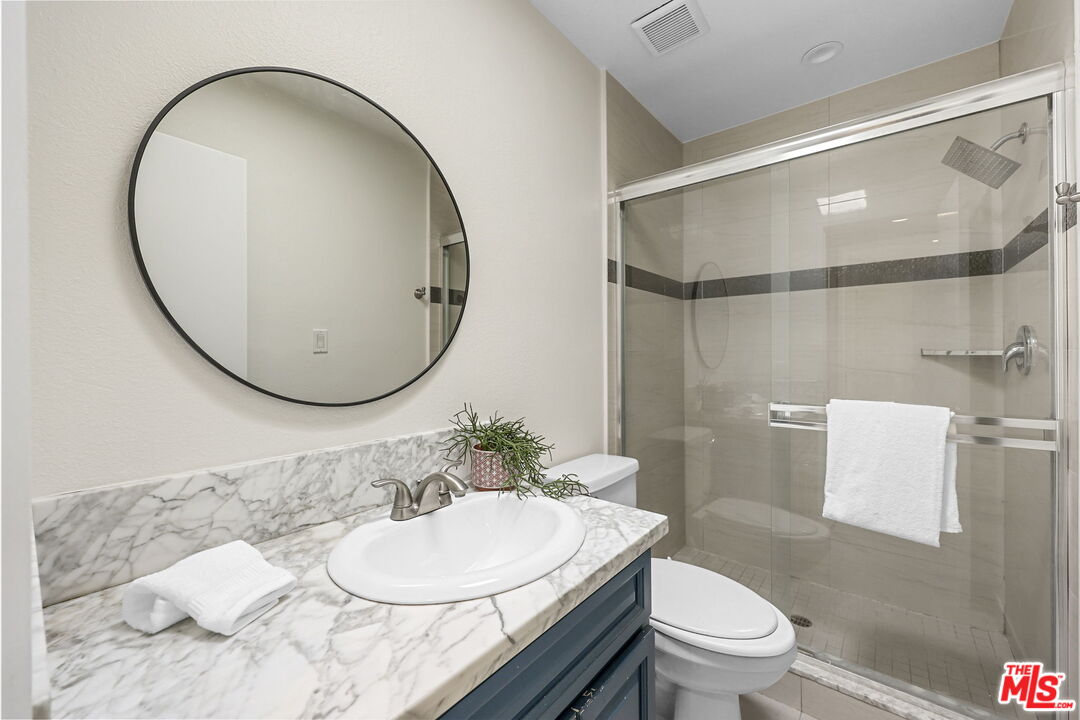
Bathroom with marble vanity, round mirror, and glass-enclosed tiled shower.
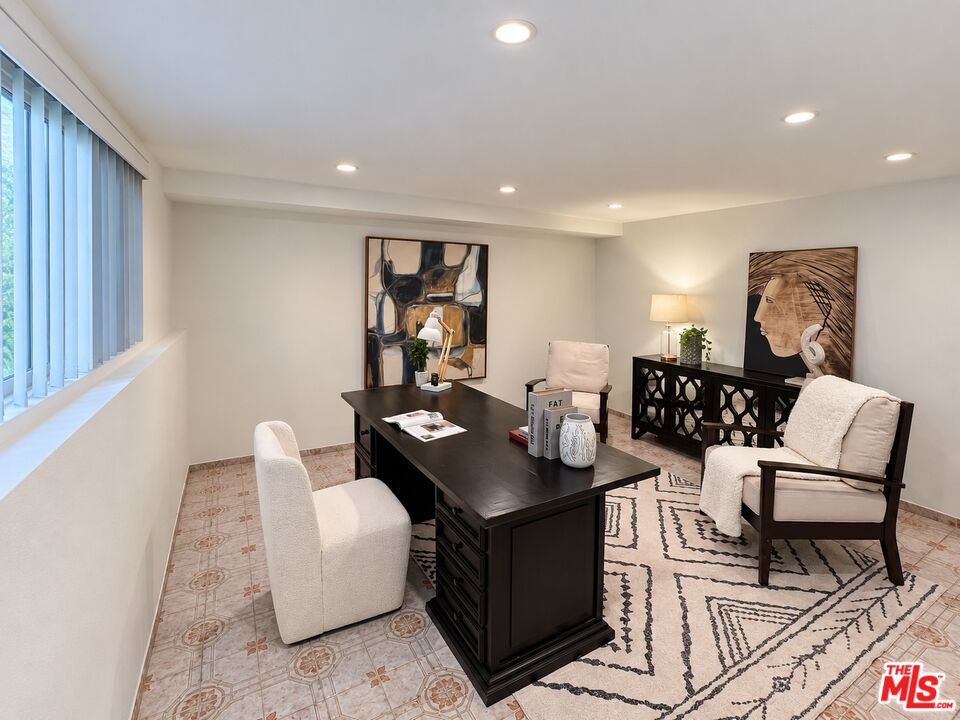
Furnished home office with a dark desk, cream chairs, geometric rug, and large window with vertical blinds.
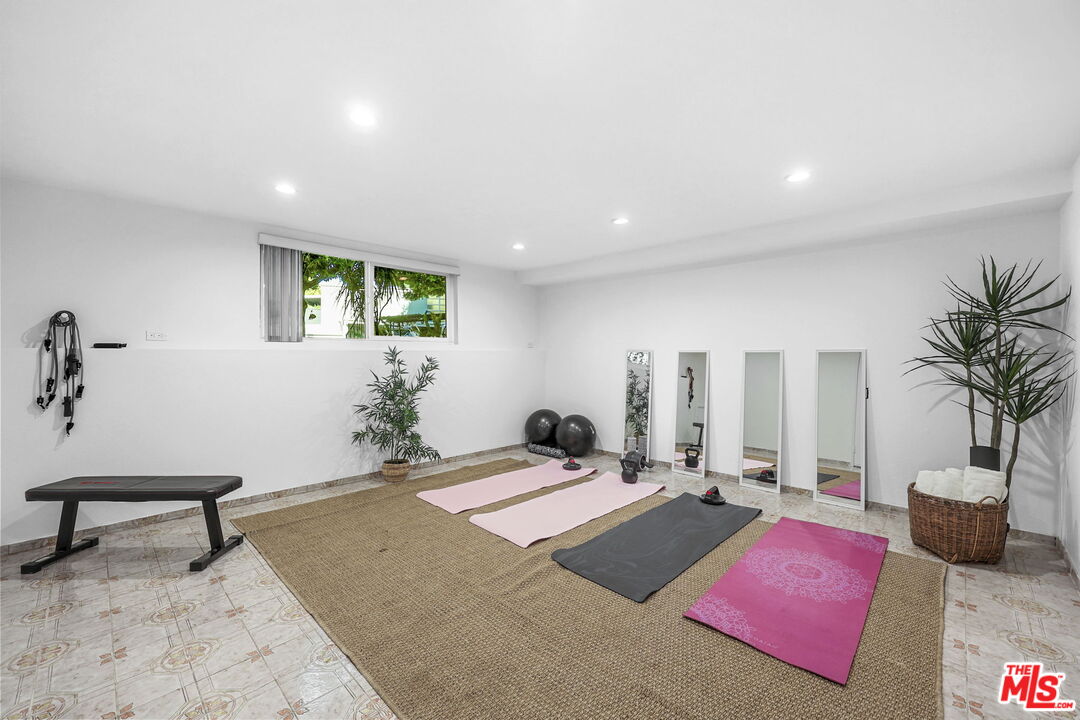
Home gym with workout mats, a bench, weights, mirrors, and potted plants.
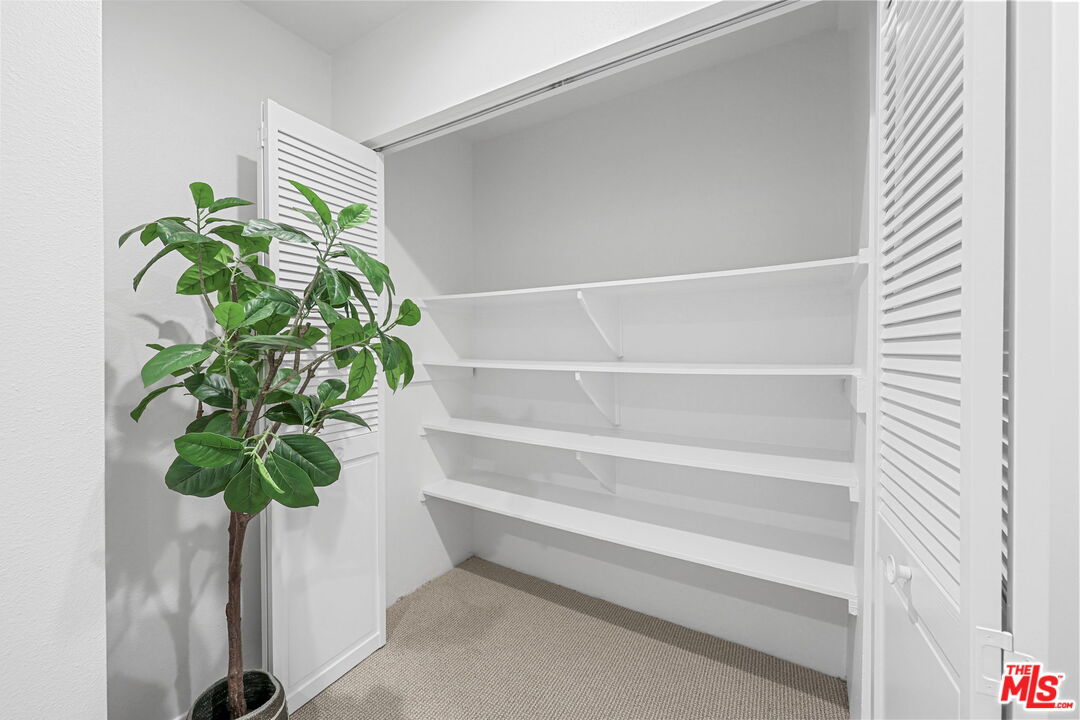
Walk-in closet with white built-in shelves, louvered doors, and a potted plant.
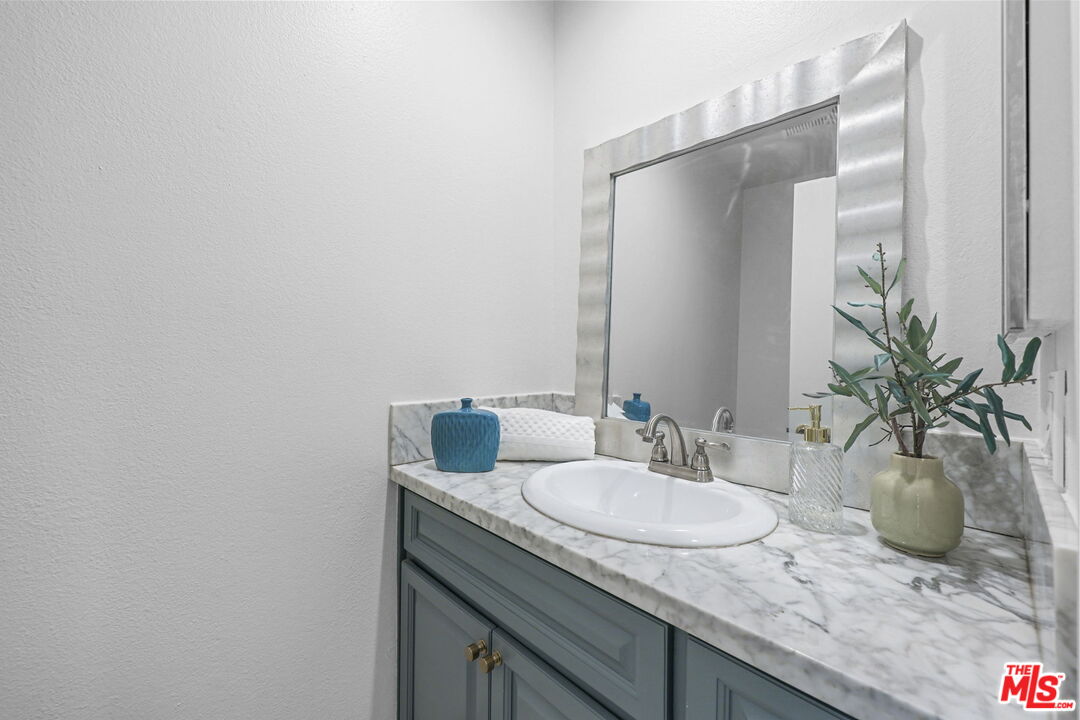
Bathroom vanity with a marble countertop, gray cabinet, large mirror, and potted plant.
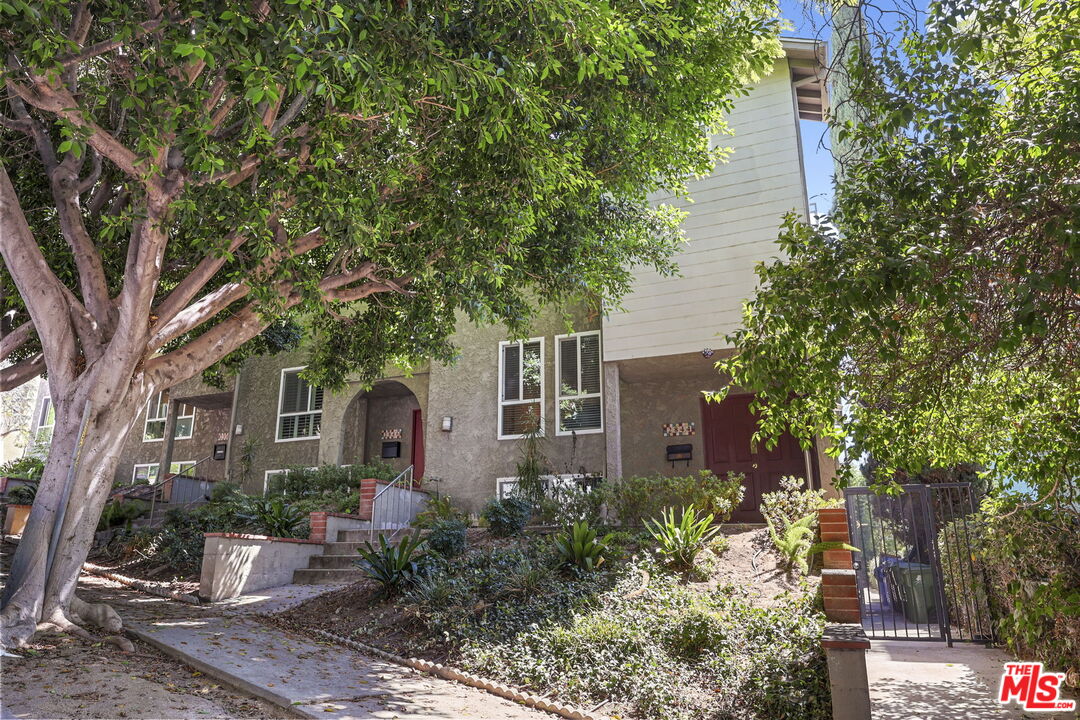
Residential building at 2844 Avenel St, shaded by mature trees with landscaped steps and a gated walkway.
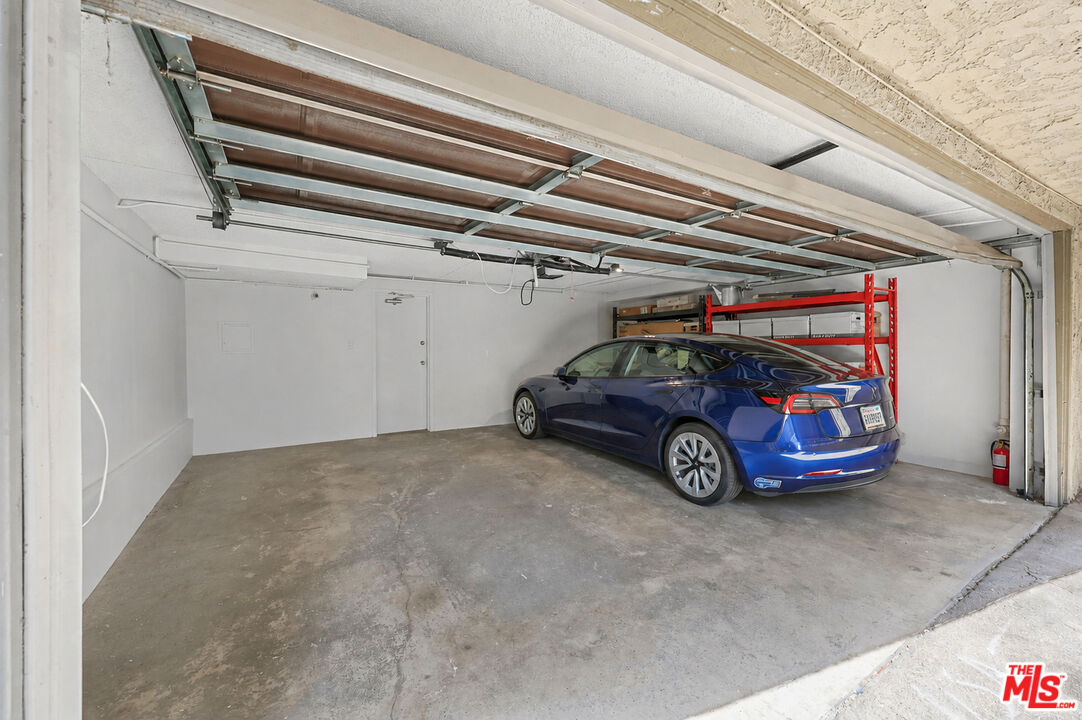
Garage interior with a blue car, open overhead door, and red storage shelving.
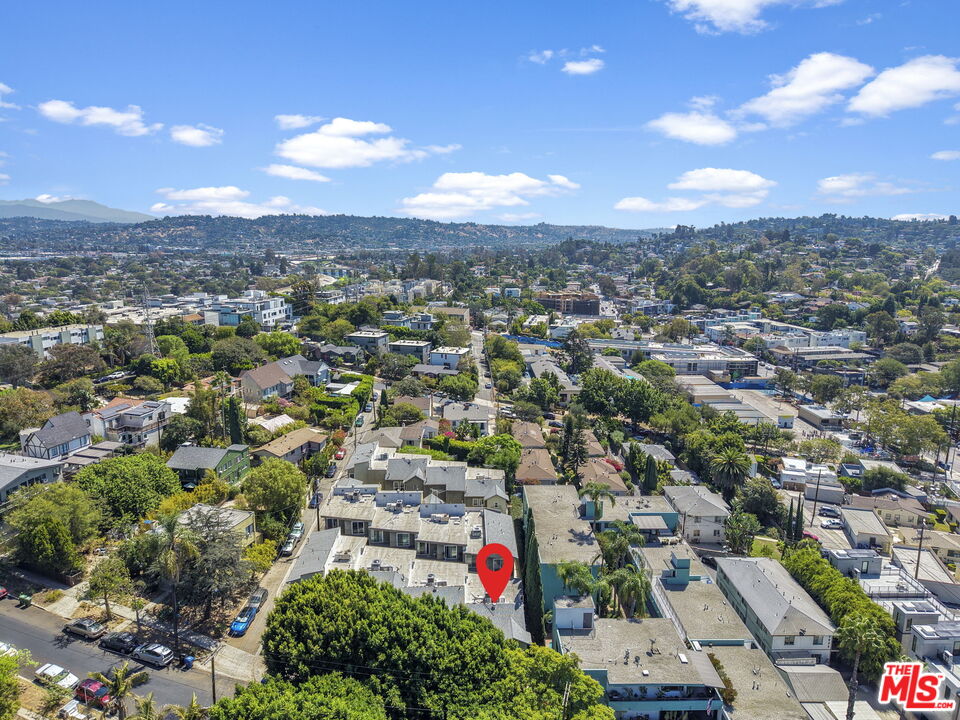
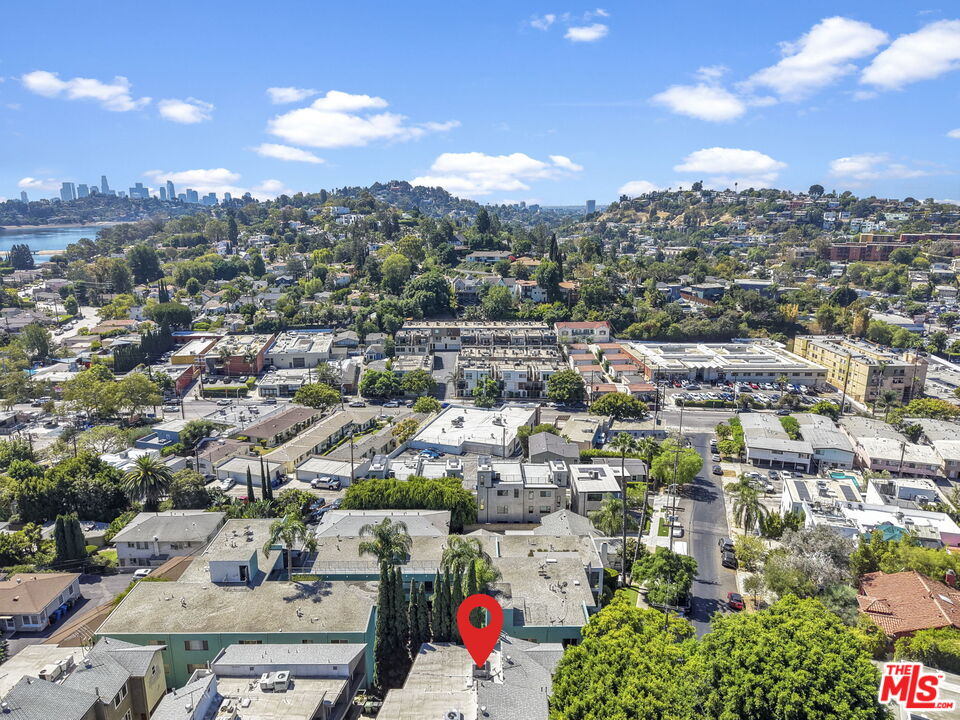
Aerial view of 2844 Avenel St marked with a red pin among Los Angeles homes and distant hills.
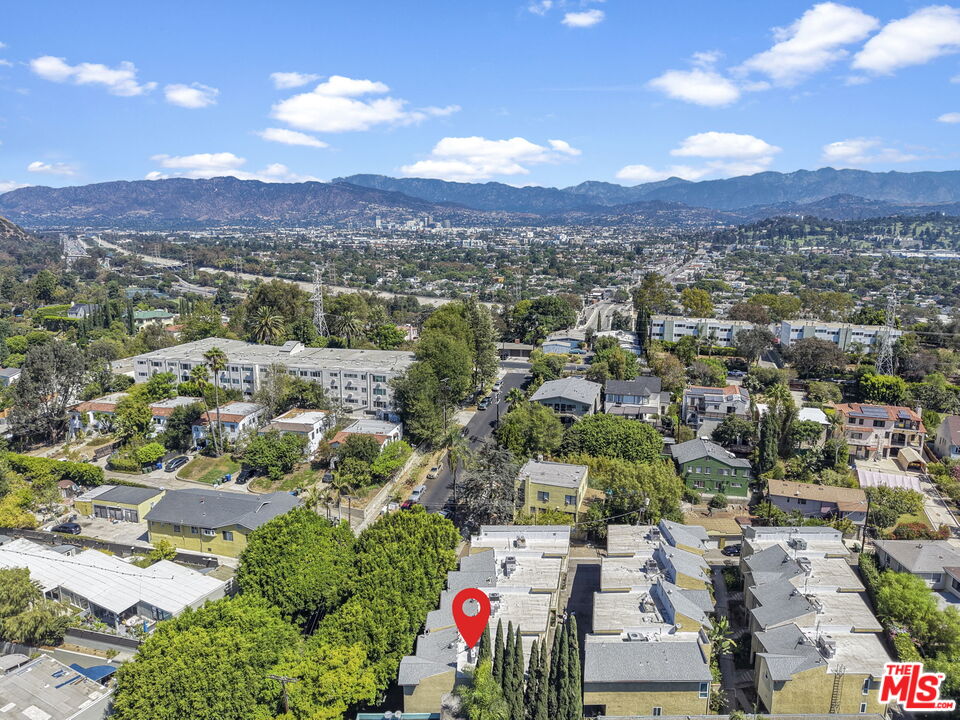
Aerial view of a home marked by a red pin, with mountains beyond.
Aerial view of the marked property and surrounding neighborhood, with hills in the distance.
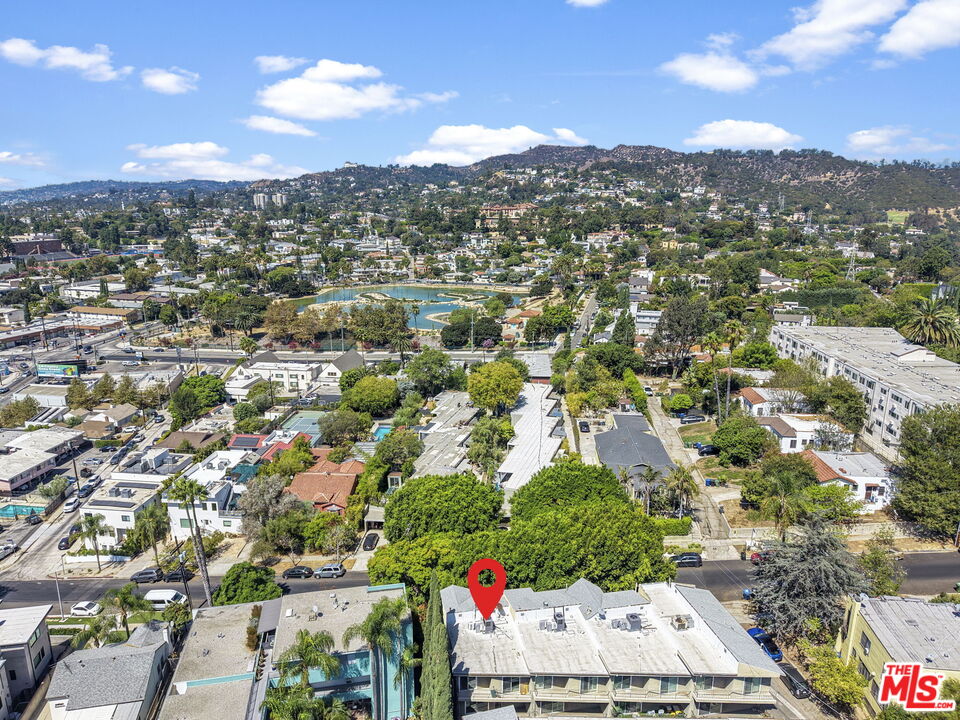
Aerial neighborhood view with a red marker, distant Los Angeles skyline, and water.
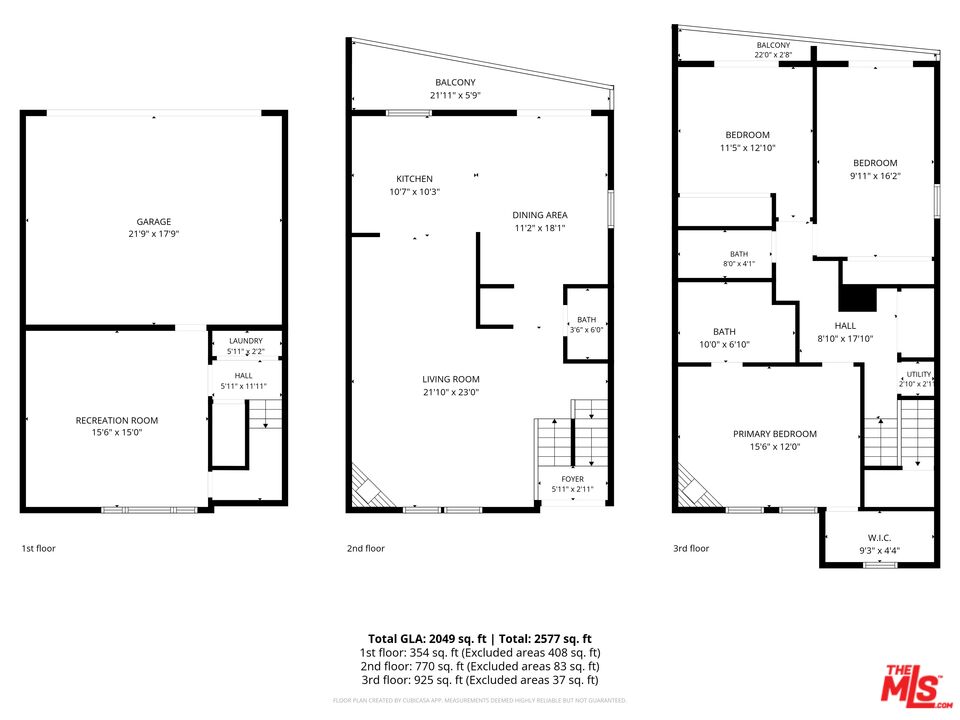
Three-story floor plan with room labels, dimensions, balconies, garage, and total area figures.
VIEW PHOTOS
$1,099,000

2844 Avenel St

3 Beds 3 Baths 2,049 Sq.Ft. 0.47 Acres

Description

3-bedroom, 2.5-bath townhome, set in the heart of Silver Lake, this spacious, private end-unit offers an exceptionally functional layout, generous storage, and the everyday ease of an attached two-car garage. The home provides flexible space for a home office, gym, playroom, or studio while offering the benefit of all bedrooms and 2 full baths on the upper level. Thoughtfully designed for real life, the residence features abundant closet space and remarkable additional storage, an uncommon advantage in the neighborhood. Enjoy close proximity to Ivanhoe Elementary, the Silver Lake Reservoir, neighborhood cafes, shops, restaurants, and the best of Sunset Boulevard, with convenient access to Los Feliz, Atwater Village, and Hollywood.

Share Property

Location

2844 Avenel St, Los Angeles, CA 90039

Status

For Sale
James Maxwell

James Maxwell

Maddie Schlesinger

Maddie Schlesinger

TITLE

Realtor®

Property Amenities

Interior
Laundry room Laundry Area, In Unit, In Closet
Fireplace Living Room, Primary Bedroom, Decorative
Appliances Dishwasher, Gas Dryer Hookup, Microwave, Refrigerator
Flooring Hardwood, Carpet
Total Bedrooms: 3
Half Bathrooms: 1
Full Bathrooms: 2
Area & Lot
Lot Area 0.47 Acres
Living area 2,049 Sq.Ft.
MLS® ID 26965241
Year Built 1977
Water Frontage None
View Description None
Architecture Styles Other
Type Condo
Status For Sale
Exterior
Stories 3
Pool None
Air conditioning Air Conditioning, Central
Heat type Central
Security Features None
Parking Attached, Door Opener, Garage - 2 Car
Finance
Sales Price $1,099,000
HOA Fees $713 monthly
Staged living room with gray seating, a white brick fireplace, and light wood floors.

360 Virtual Tour

Take a tour of this property
Staged living room with gray seating, a white brick fireplace, and light wood floors.

Schedule a Showing

We would love to show you our beautiful property. Please select your preferred date and time below. An agent will be in touch shortly to confirm your appointment.

Schedule a Showing

We would love to show you our beautiful property. Please select your preferred date and time below. An agent will be in touch shortly to confirm your appointment.

Thank you for your interest in 2844 Avenel St, Los Angeles, CA 90039. We are reviewing your request and will be in touch shortly!

Silver Lake

Hip and Cool Silver lake is home to great restaurants, amazing architecture, views and a community.

Let’s Talk

You’ve got questions and we can’t wait to answer them.