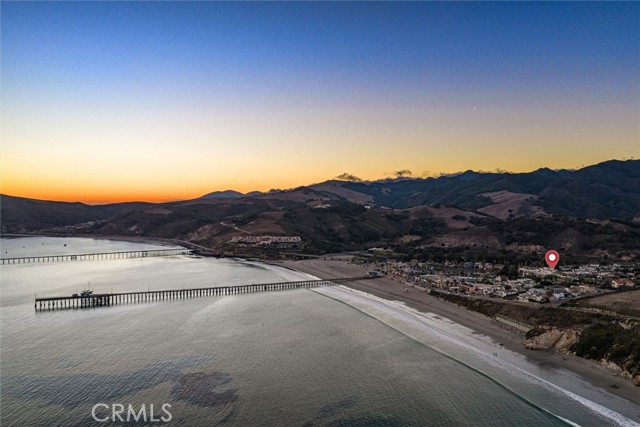
Property photo 1
Property photo 2
Property photo 3
Property photo 4
Property photo 5
2 Beds
2 Baths
1,693 sqft

$2,900,000

151 San Luis Street, AVILA BEACH CA, 93424

Price per sqft$1,712.94
Built in2026
Property size1,693 sqft
Property typeTownhomes

Overview

Active

Listed Sep 15, 2026

Updated 8 days ago

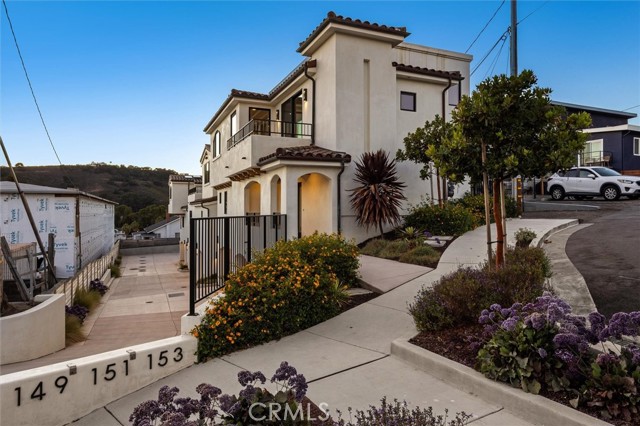
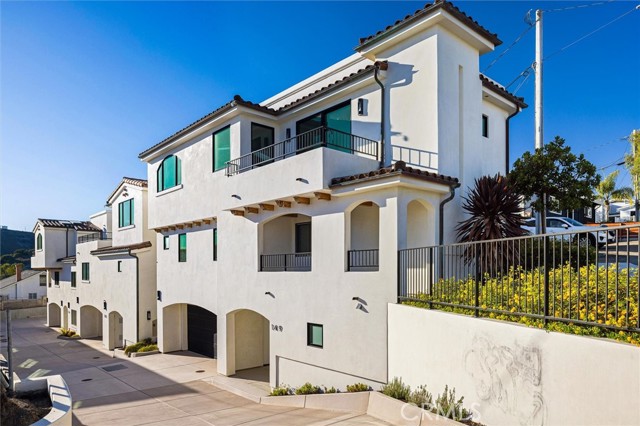
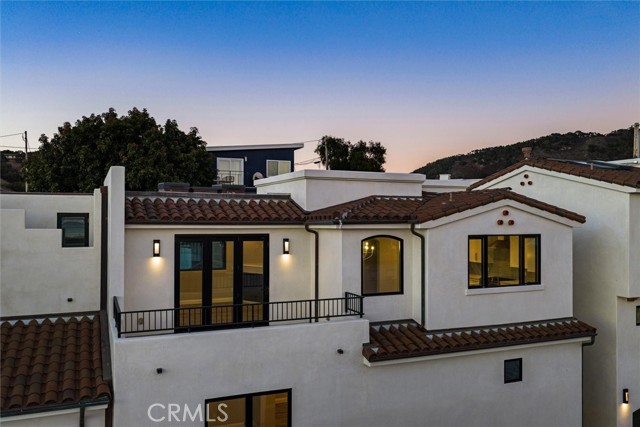
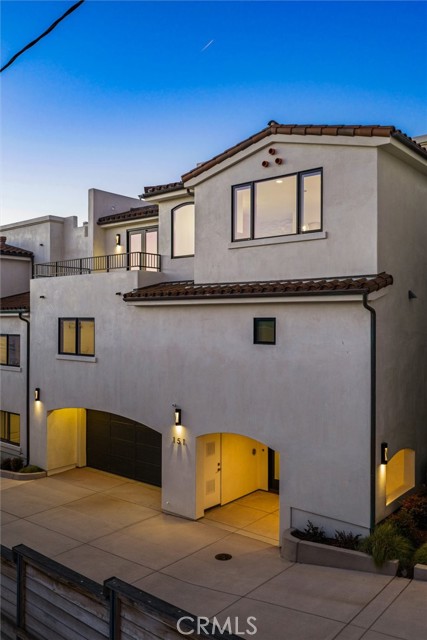
Panoramic ocean views from the great room and rooftop deck! This custom two-bedroom, two-full-bath, Spanish Revival-style home offers a distinctive blend of architecture, luxury, and Central Coast living. This single-family residence enjoys sweeping views of the historic Avila Pier, rolling mountains, and the Pacific Ocean. Inside, a warm and inviting palette of hardwood floors, smooth-finished walls, white Shaker cabinetry, quartz countertops, and stylish tile creates a timeless coastal aesthetic. An elevator provides effortless access between levels. The great room is the heart of the home, with expansive views of the Avila coastline and abundant natural light. The well-appointed kitchen features high-end appliances, timeless white Shaker cabinets, and beautiful quartz countertops. An adjoining patio provides the perfect place to relax and take in the sights and sounds of the ocean. The primary suite, second bedroom, laundry and two baths are located on the midlevel. From the rooftop deck to the crashing waves below, this home captures the essence of Avila Beach living with spectacular views, beautiful architecture, and the exceptional weather and lifestyle of California's Central Coast. General Information: *Elevator *(2) Car Garage w/ 1 extra parking space * EV Charging Loop * Outdoor mini split unit, Ceiling Cassette Mini Split A/C System Air Handling Unit for each room *Interior Finish Level 5 Smooth -3/4 45-degree Chamfered Bullnose Corners -6 Flat Baseboard * Plumbing Piped for future water softener *Solar Skylights *Minka Ceiling Fans in all Units *Solar Loop

$19,294/mo

Est. mortgage payment based on a $2,900,000 home price.

All estimates are provided by Luxury Presence for informational purposes only. Actual amounts may vary.

Additional information

MLS® ID
SC26199588MR

Interior Features

Bedrooms
2
Bathrooms
2
Fireplace
Yes
Cooling
Yes
Heating
Yes
Basement
No

Exterior Features

Lot Size
0.05 Acres

Other Property Details

Association Fee Frequency
Monthly
Garage
Yes
View
Yes

Listed by Michael Hodge with Michael Hodge, Broker
Listing Contact: 805-215-8753 

Based on information from The MLSTM / Combined LA/Westside Multiple Listing Service, Inc. IDX information is provided exclusively for consumers' personal, non-commercial use, it may not be used for any purpose other than to identify prospective properties consumers may be interested in purchasing. All information is deemed reliable but not guaranteed and should be independently reviewed and verified. Property locations as displayed on any map are best approximations only and exact locations should be independently verified. All properties are subject to prior sale, change or withdrawal, and may or may not be listed by the office/agent presenting the information. Neither listing broker(s) nor LA Real shall be responsible for any typographical errors, misinformation, misprints and shall be held totally harmless. 

©2026 Combined L.A./Westside MLS. All rights reserved.

Data last updated 9/28/2026

.     

Powered by Luxury Presence
