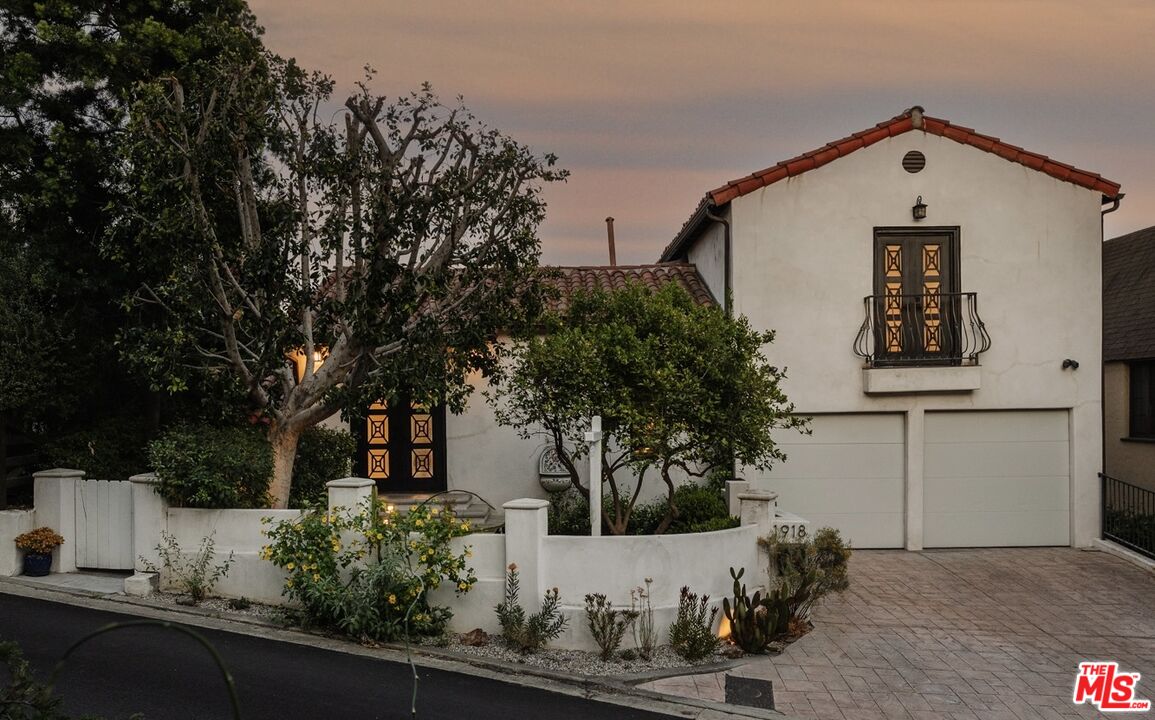
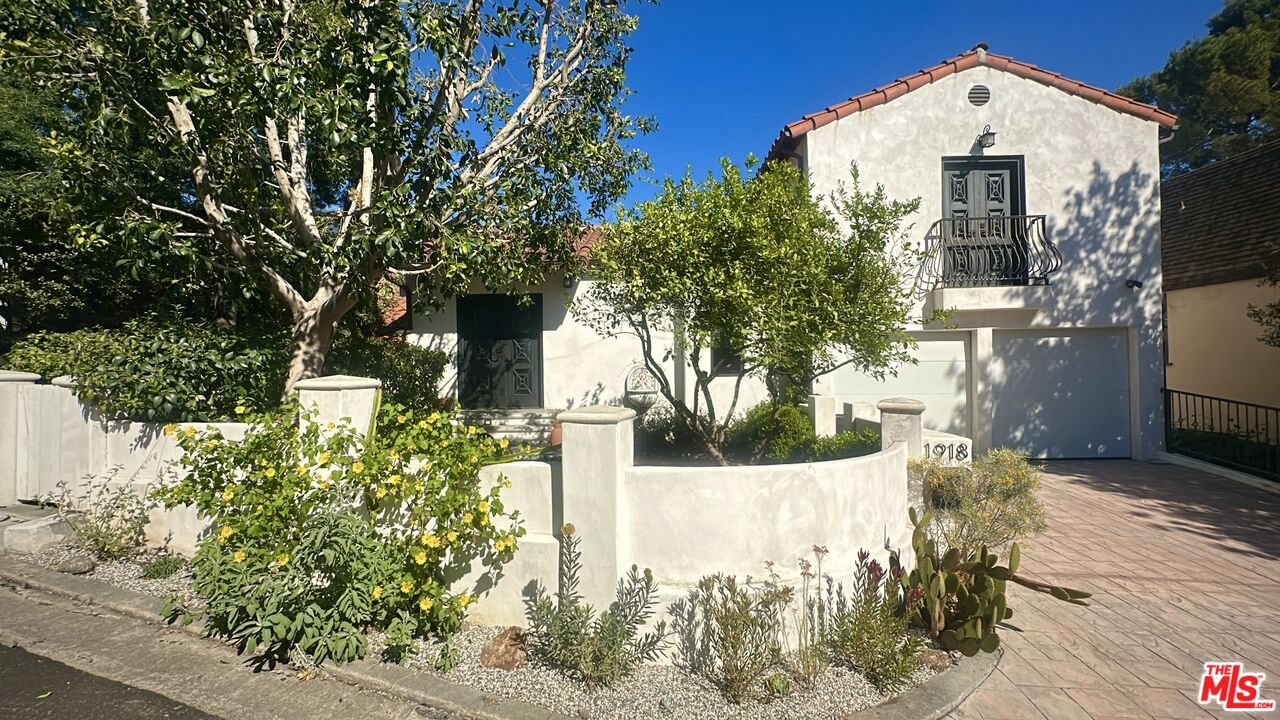
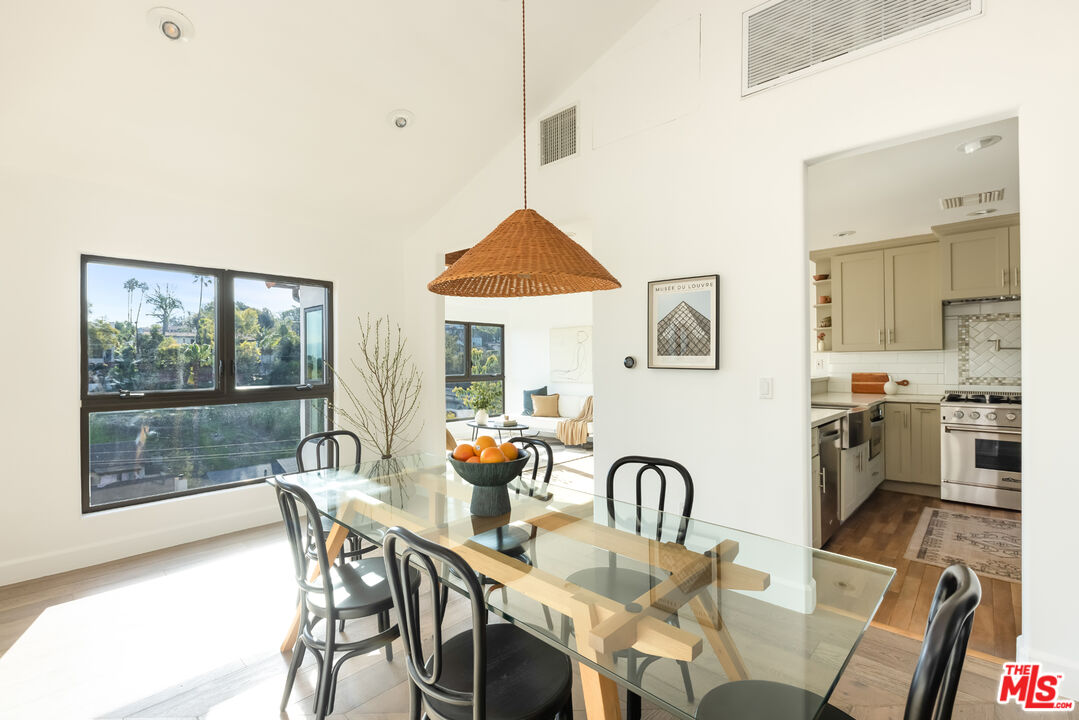
Very seldom do properties come available in The Los Feliz Knolls. If you are looking for an incredible neighborhood rich in community, amenities and great schools, THIS is the house you must see! Nestled in the coveted Franklin Hills of Los Feliz, this reimagined 1930s Spanish contemporary home is a sanctuary of beauty, light, and breathtaking views. It offers a front-row seat to the historic and stunning Shakespeare Bridge, the famed John Marshall High School with its classic collegiate gothic architecture, and the majestic San Gabriel mountains - an ever-changing backdrop of sunrise hues, golden twilight, and, at times, snow-capped peaks. From the street, the home's gorgeous curb appeal is undeniable, with its terra cotta roof, lush greenery, and a thoughtfully landscaped front patio outfitted with vibrant native plants including California Sunflower and White Sage, as well as a thoughtfully-placed Mexican lime tree brimming with fruit much of the year. The picture-perfect entrance to the home includes a wrought-iron doorway with character-rich details to set the tone. From the moment you step inside, soaring vaulted ceilings and expansive casement windows draw you in, framing breathtaking vistas, while engineered wood floors add warmth and refinement. The kitchen is a perfect blend of style and function, featuring abundant cabinetry, quartz countertops, high-end stainless steel appliances with pot filler, and a welcoming breakfast bar. The home's layout features three spacious en-suite bedrooms, each with its own unique charm. One offers a Juliet balcony that showcases the stunning Spanish architecture of the home across the street, while the sun-filled lower bedroom boasts the most picturesque view of the Shakespeare Bridge. The primary suite is a true private retreat, with views, a walk-in closet, and a Carrera marble bath featuring a dual-sink vanity and boho-chic lighting. The light-filled lower level offers incredible versatility. Whether as a media room, in-law suite, or the ultimate entertainer's lounge, it features a sleek cocktail bar with a wine fridge, a stylish powder bath, and direct access to the magical backyard. Thoughtfully curated and lovingly nurtured by the current owners, the terraced backyard unfolds like a secret garden. Filled with lush native plants and vibrant botanicals, creating a rich tapestry of color, texture, and fragrance. White sage, yarrow, woodland strawberry mingle with the soft blooms of apricot mallow and scarlet bugler, while jasmine and creeping fig cascade down stone walls of which lead to an enchanting orchard brimming with herb gardens and abundant fruit trees avocados, apples, blood oranges, clementines, tangerines, and both white and pink grapefruits. Their branches hang heavy, filling the air with a fresh, sun-ripened scent. At the heart of this outdoor sanctuary is outdoor dining area with pergola, built-in BBQ and just below is a gas fire pit setting the stage for lively gatherings or quiet evenings under the stars. Follow the slate stone pathway to the sunlit IPE deck featuring a built-in jacuzzi and lounge area, a true retreat surrounded by lush greenery that is fully irrigated and lit up at night by the perfectly placed low voltage lighting. Beyond its walls, this home is perfectly positioned for both families and professionals alike. Located in the highly sought-after Los Feliz school district, it is within walking distance of top-rated schools and the vibrant energy of Hillhurst Boulevard. Here, locals stroll along tree-lined streets with their kids or dogs, enjoying close proximity to neighborhood favorites like All Time and Little Dom's, iconic bars like The Dresden, and chic boutiquesperfect for all!With rare off-street parking for two (plus a direct-access two-car garage) and an unbeatable location in one of Los Angeles' most desirable enclaves, this is an opportunity not to be missed