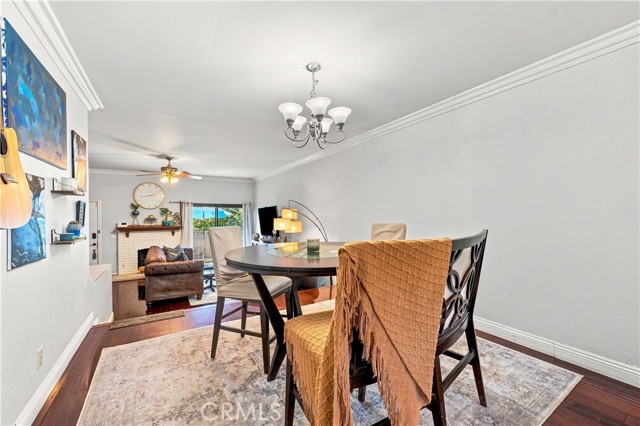
Property photo 1
Property photo 2
Property photo 3
Property photo 4
Property photo 5
2 Beds
3 Baths
1,510 sqft

$499,900

10234 Variel Unit: 5, CHATSWORTH CA, 91311

Price per sqft$331.06
Built in1981
Property size1,510 sqft
Property typeTownhomes

Overview

Active

Listed Aug 27, 2026

Updated 8 days ago

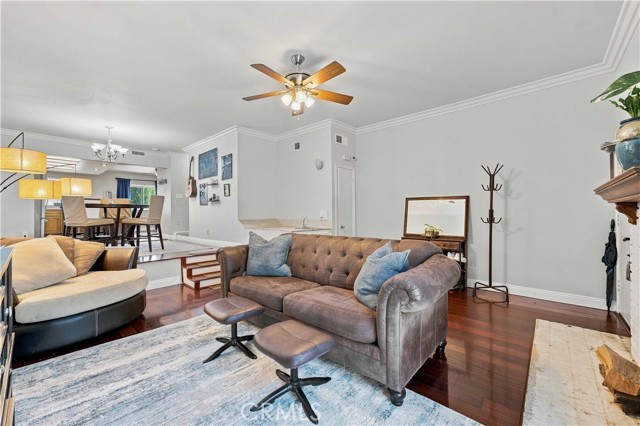
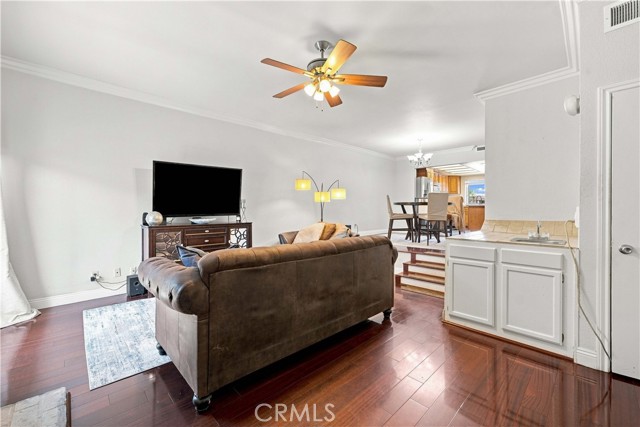
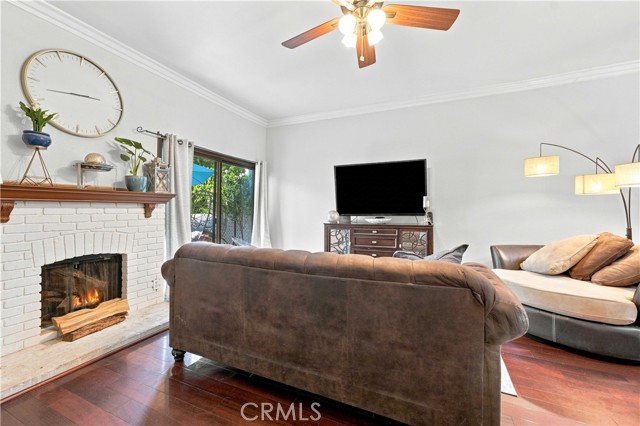
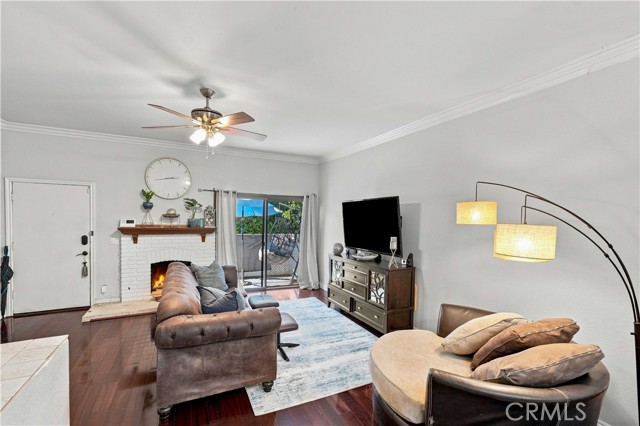
Welcome to this 2-bedroom, 2.5-bathroom multilevel Chatsworth townhome with a versatile downstairs bonus room, offering approximately 1,510 sq. ft. of flexible living space. The main living area features a large kitchen with a center island, eating area, and gas stove, providing plenty of space for meal preparation and entertaining. The kitchen features slate flooring and flows seamlessly into the dining room and spacious living room, both accented by warm wood flooring. A cozy fireplace in the living room creates a welcoming atmosphere for relaxing and gathering. Upstairs, the home features a spacious primary suite with plenty of room to relax, along with a second comfortable bedroom and a loft. The loft is ideal for a home office, reading area, media space, or additional lounge. A separate bonus room downstairs adds valuable additional space for a home gym, office, guest area, or creative studio. The downstairs area features newer vinyl plank flooring. Convenience is enhanced by a dedicated laundry room and attached 2-car garage, while the multilevel floor plan provides distinct spaces for living, working, and relaxing. The building also features a pool, offering a great place to unwind.Ideally located close to the Chatsworth library, shopping, dining, and everyday conveniences, this townhome combines comfort, functionality, and style. With its spacious layout, additional bonus room, and desirable community amenities, it is an excellent opportunity for buyers seeking a home with room to accommodate a variety of needs.

$3,326/mo

Est. mortgage payment based on a $499,900 home price.

All estimates are provided by Luxury Presence for informational purposes only. Actual amounts may vary.

Additional information

MLS® ID
SR26186029MR

Interior Features

Bedrooms
2
Bathrooms
3
Fireplace
Yes
Cooling
Yes
Heating
Yes
Basement
No

Exterior Features

Lot Size
0.62 Acres

Other Property Details

Association Fee Frequency
Monthly
Garage
Yes

Listed by Wendy Dern with Rodeo Realty
Listing Contact: 818-613-6944 

Based on information from The MLSTM / Combined LA/Westside Multiple Listing Service, Inc. IDX information is provided exclusively for consumers' personal, non-commercial use, it may not be used for any purpose other than to identify prospective properties consumers may be interested in purchasing. All information is deemed reliable but not guaranteed and should be independently reviewed and verified. Property locations as displayed on any map are best approximations only and exact locations should be independently verified. All properties are subject to prior sale, change or withdrawal, and may or may not be listed by the office/agent presenting the information. Neither listing broker(s) nor LA Real shall be responsible for any typographical errors, misinformation, misprints and shall be held totally harmless. 

©2026 Combined L.A./Westside MLS. All rights reserved.

Data last updated 9/28/2026

.     

Powered by Luxury Presence
