Property photo 1
Property photo 2
Property photo 3
Property photo 4
Property photo 5
3 Beds
3 Baths
1,794 sqft

$459,888

5908 Raven WAY, BANNING CA, 92220

Price per sqft$256.35
Built in2021
Property size1,794 sqft
Property typeResidential

Overview

Active

Listed Aug 12, 2026

Updated 6h ago

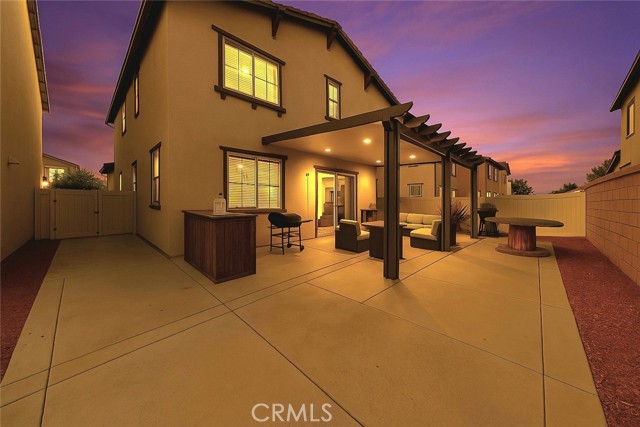
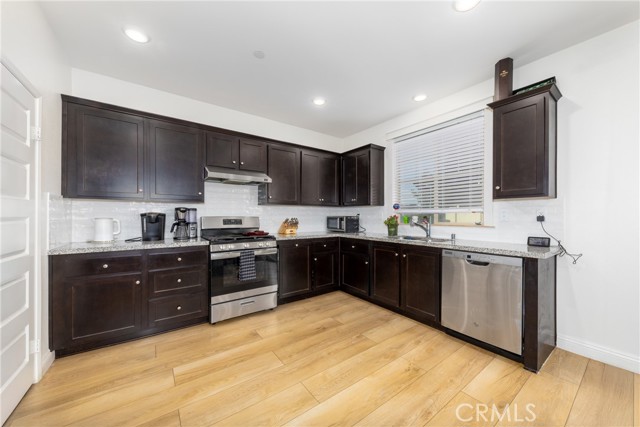
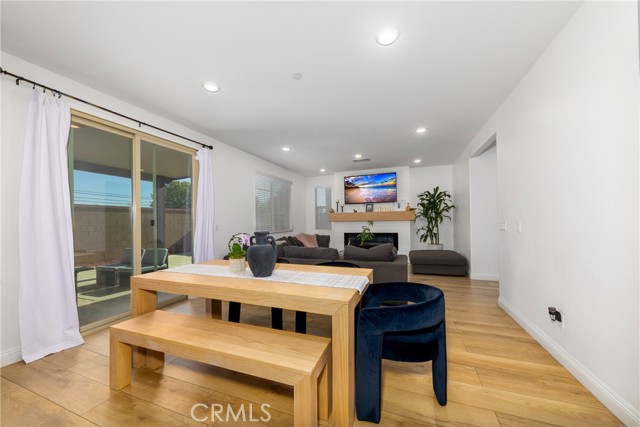
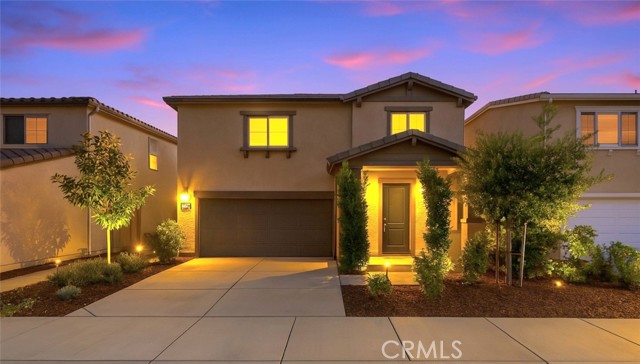
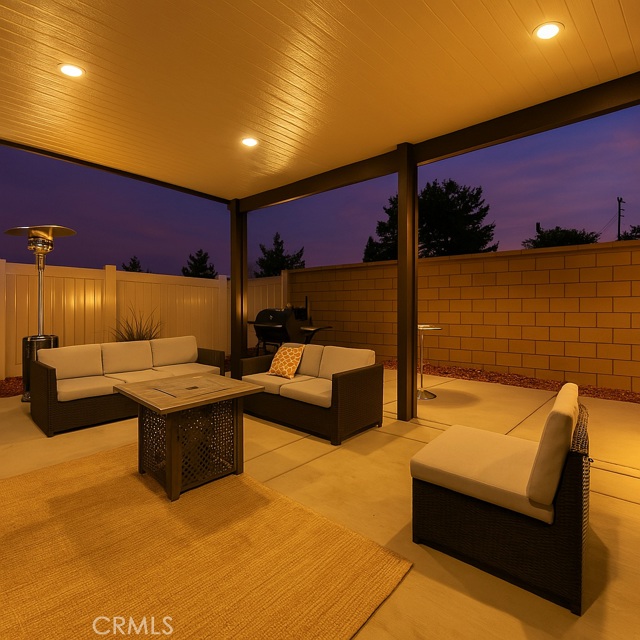
Contemporary living, crafted for comfort, style, and effortless California living. Built in 2021 and meticulously maintained, this residence welcomes you with expansive wide-plank wood flooring in soft, modern tones that set a bright and sophisticated ambiance from the moment you enter. The chef-inspired kitchen is a true centerpiece, showcasing rich mahogany cabinetry, a crisp white tile backsplash, and premium stainless steel appliances. Its open-concept design flows seamlessly into the inviting family room, where a cozy gas fireplace and abundant natural light create the perfect setting for everyday living and relaxed entertaining. Slide open the glass doors to your private outdoor retreat, ideal for warm summer evenings. The spacious aluminum patio cover with recessed lighting transforms the backyard into a magical setting for gatherings, dining, or simply unwinding under the California sky. Upstairs, you ll find generously sized bedrooms designed for comfort and privacy. The primary suite offers a true sanctuary with a walk-in closet, dedicated vanity area, and a spa-like bathroom featuring a soaking tub and separate shower. A full upstairs laundry room adds convenience to your daily routine. Thoughtfully upgraded with modern doors, designer fixtures, and contemporary finishes throughout, this home blends elegance with everyday livability. The low-maintenance lot maximizes enjoyment while keeping upkeep to a minimum. If you re seeking a residence that delivers warmth, sophistication, and functional luxury, this home stands above the rest.

$3,060/mo

Est. mortgage payment based on a $459,888 home price.

All estimates are provided by Luxury Presence for informational purposes only. Actual amounts may vary.

Additional information

MLS® ID
IV26176172MR

Interior Features

Bedrooms
3
Bathrooms
3
Fireplace
Yes
Cooling
Yes
Heating
Yes
Basement
No

Exterior Features

Lot Size
0.03 Acres

Other Property Details

Association Fee Frequency
Monthly
Garage
Yes
View
Yes

Listed by PEDRO MOLINA with RE/MAX CHAMPIONS
Listing Contact: 909-300-5123 

Based on information from The MLSTM / Combined LA/Westside Multiple Listing Service, Inc. IDX information is provided exclusively for consumers' personal, non-commercial use, it may not be used for any purpose other than to identify prospective properties consumers may be interested in purchasing. All information is deemed reliable but not guaranteed and should be independently reviewed and verified. Property locations as displayed on any map are best approximations only and exact locations should be independently verified. All properties are subject to prior sale, change or withdrawal, and may or may not be listed by the office/agent presenting the information. Neither listing broker(s) nor LA Real shall be responsible for any typographical errors, misinformation, misprints and shall be held totally harmless. 

©2026 Combined L.A./Westside MLS. All rights reserved.

Data last updated 10/7/2026

.     

Powered by Luxury Presence
