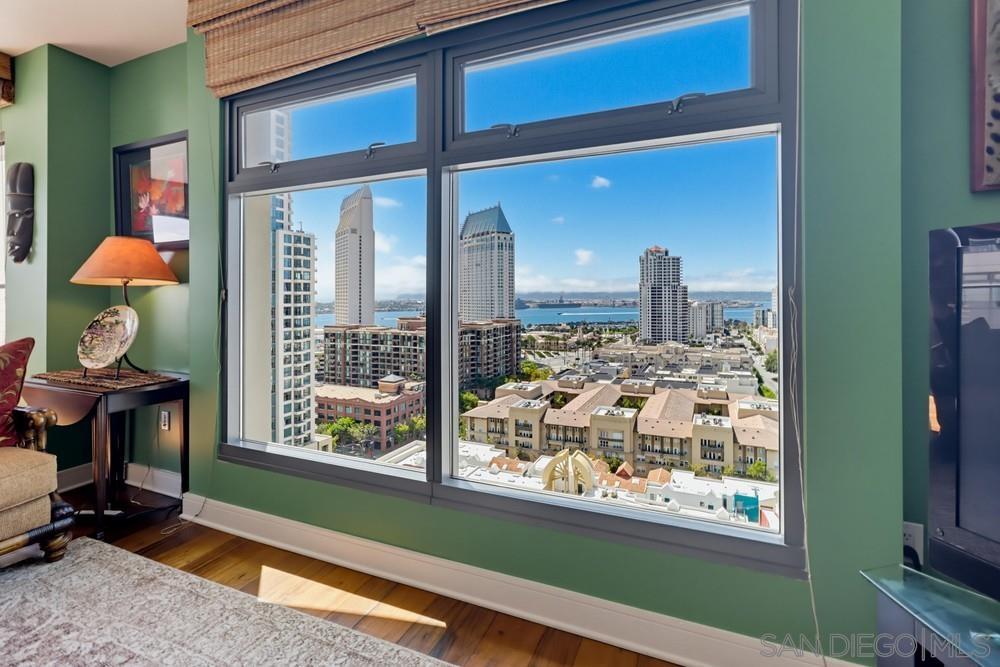
Property photo 1
Property photo 2
Property photo 3
Property photo 4
Property photo 5
2 Beds
3 Baths
1,291 sqft

$1,059,900

645 Front ST Unit: 1806, San Diego CA, 92101

Price per sqft$820.99
Built in2003
Property size1,291 sqft
Property typeCondominium

Overview

Active

Listed Aug 12, 2026

Updated 6 days ago

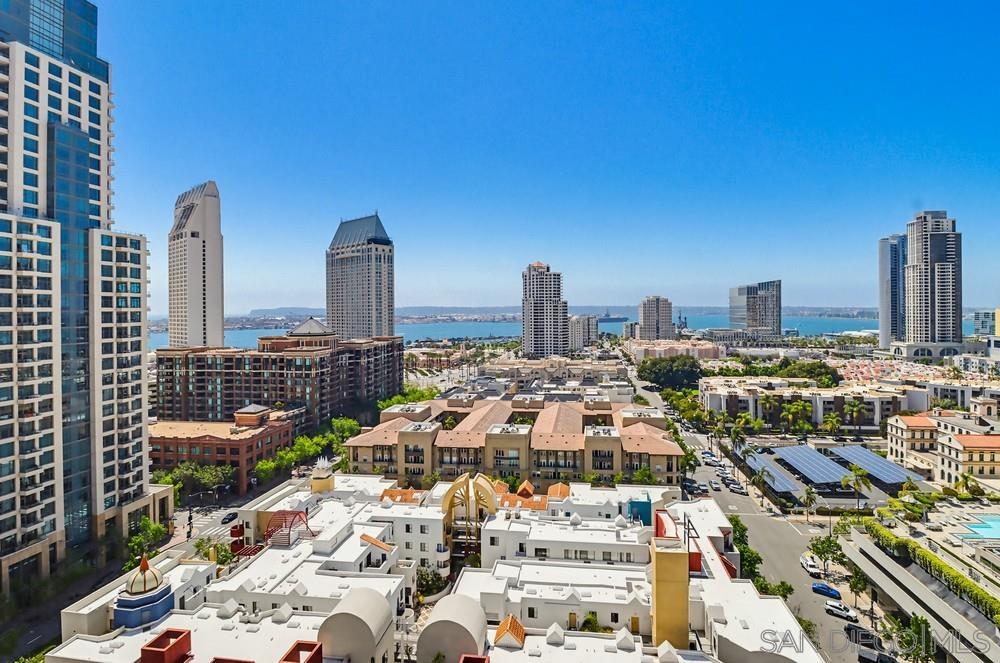
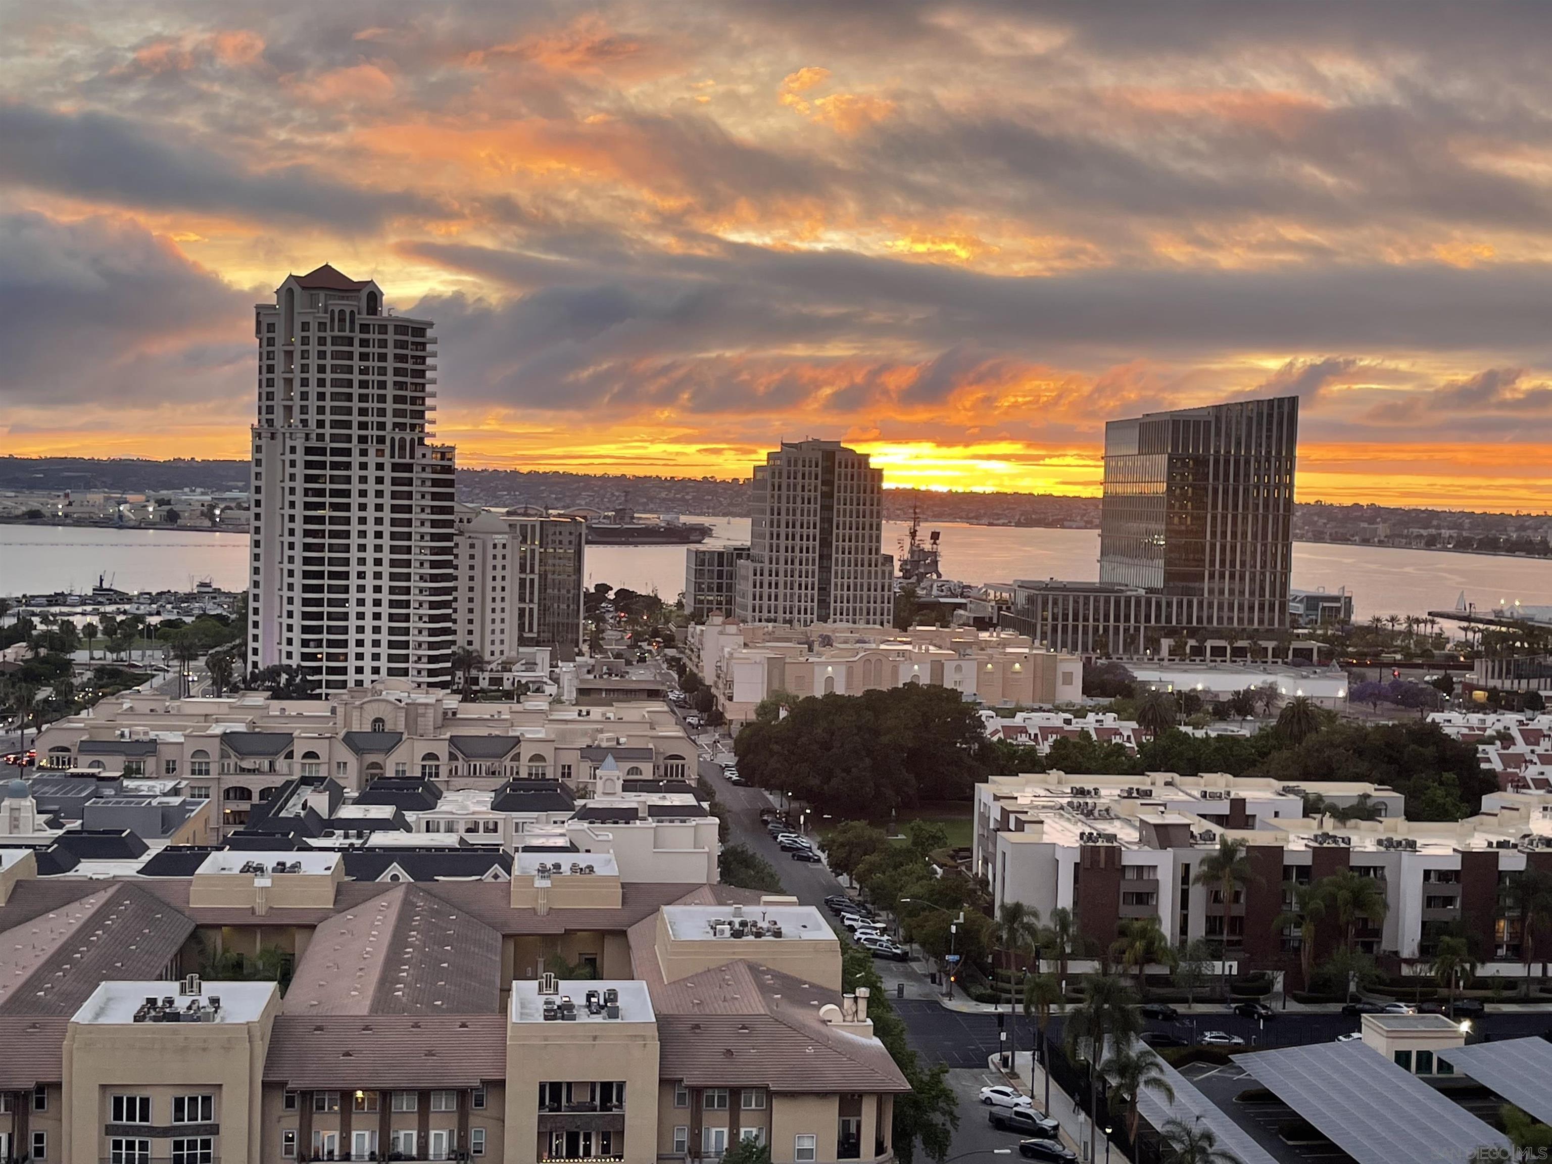
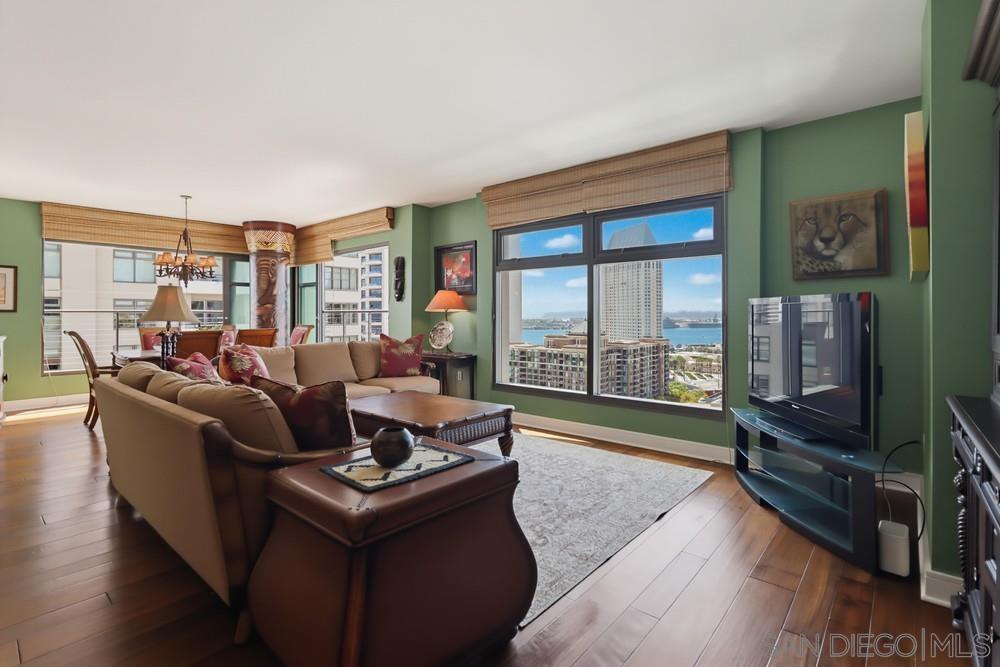
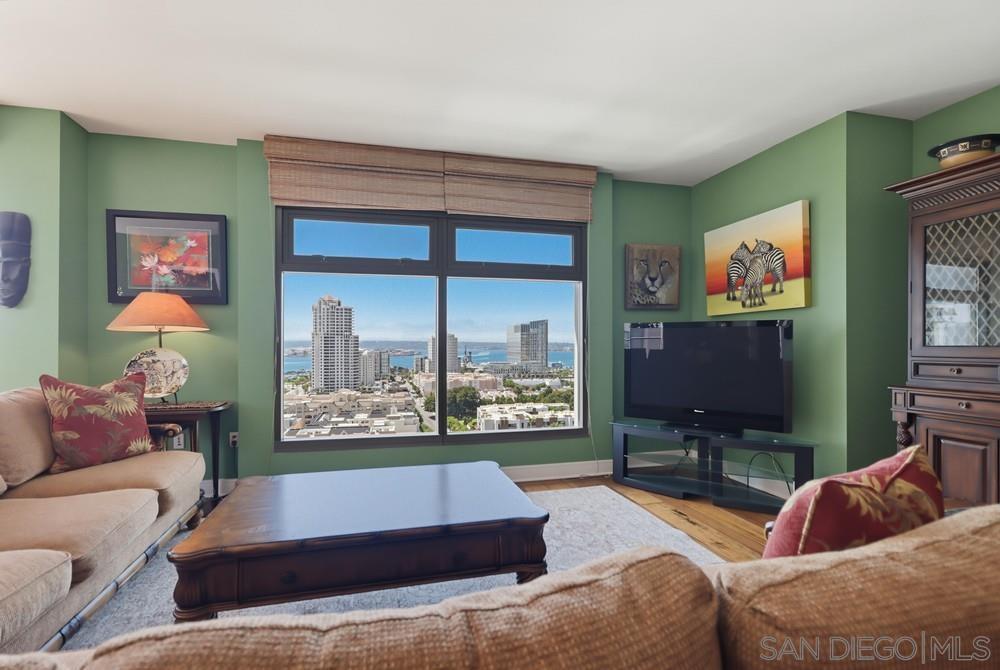
SPANNING VIEWS FROM EVERY ROOM OF THE OCEAN, SAN DIEGO BAY, PT. LOMA AND DOWNTOWN WATERFRONT AREA. This 2 bedroom 2 1/2 bath corner unit rarely comes on the market for sale at Renaissance. Come see this customized home that has remodeled bathrooms, custom paint, including a unique column mural in the dining area. Owner was on the Board of the SD Zoo and used as a 2nd home to attend meetings, so residence, dcor and furniture are safari themed. This open corner floor plan has lots of windows for the bay & ocean sunsets, including sectional window walls that open up with balcony railings to bring the outdoors into the residence. Kitchen includes Sub-Zero refrigerator, Viking hood, stainless steel appliances, granite countertops, kitchen island and European style cabinets. Custom wood floors in living & dining area and carpet in the bedrooms. Master bedroom is spacious and includes a large walk-in closet and master bath has dual vanity, marble flooring, counters and shower walls. Separated 2nd bedroom with ensuite remodeled bathroom and walk-in closet. Powder bath and washer & dryer located at entry hallway. Marina District is one of the best and safest residential neighborhoods in downtown SD. Ralphs Grocery Store is across the street and a short walk to many of San Diego's favorite restaurants, Convention Center and the waterfront area. Amenities are endless, with pool, spa, fitness facility, nearby dog park, completely remodeled lobby and community room & kitchen, and a NEW street front entry on Front Street. Residence includes 2 side-by-side parking spaces near elevator!

$7,052/mo

Est. mortgage payment based on a $1,059,900 home price.

All estimates are provided by Luxury Presence for informational purposes only. Actual amounts may vary.

Additional information

MLS® ID
260019726SD

Interior Features

Bedrooms
2
Bathrooms
3
Cooling
Yes
Heating
Yes
Basement
No

Other Property Details

Association Fee Frequency
Monthly
Garage
Yes
View
Yes

Listed by Eric Jones with Pacific Sotheby's International Realty
Listing Contact: Preferred 

Based on information from The MLSTM / Combined LA/Westside Multiple Listing Service, Inc. IDX information is provided exclusively for consumers' personal, non-commercial use, it may not be used for any purpose other than to identify prospective properties consumers may be interested in purchasing. All information is deemed reliable but not guaranteed and should be independently reviewed and verified. Property locations as displayed on any map are best approximations only and exact locations should be independently verified. All properties are subject to prior sale, change or withdrawal, and may or may not be listed by the office/agent presenting the information. Neither listing broker(s) nor LA Real shall be responsible for any typographical errors, misinformation, misprints and shall be held totally harmless. 

©2026 Combined L.A./Westside MLS. All rights reserved.

Data last updated 10/1/2026

.     

Powered by Luxury Presence
