Property photo 1
Property photo 2
Property photo 3
Property photo 4
Property photo 5
3 Beds
3 Baths
1,614 sqft

$1,498,800


85 Thornhurst, IRVINE CA, 92620

Price per sqft$928.62
Built in2013
Property size1,614 sqft
Property typeCondominium

Overview

Active

Listed Sep 6, 2026

Updated 9 days ago

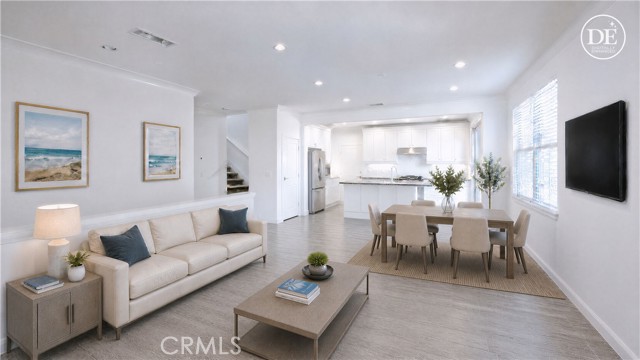

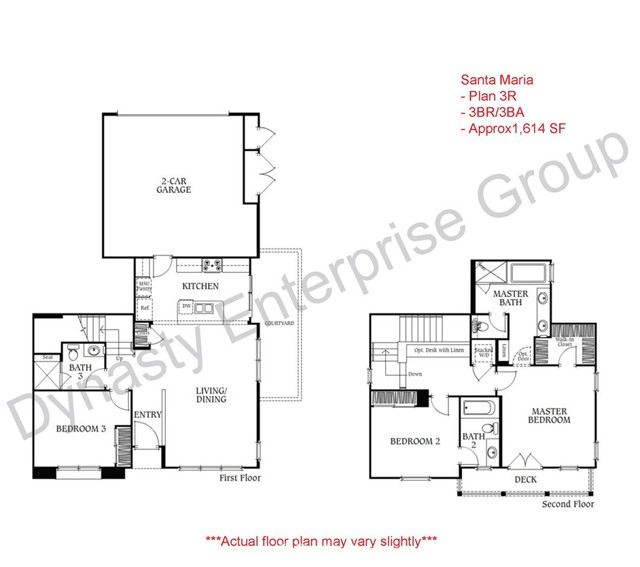

One of the most versatile floor plans in the highly sought-after Santa Maria enclave of Stonegate! 85 Thornhurst features One Bed One Bath on the Main Floor, and One Junior Suite plus the Primary Suite on the upper level. Thoughtfully designed for the modern family, this home affords the ideal balance of open space for quality time together and private retreats for everyone. The downstairs bedroom and full bathroom provides exceptional flexibility for multi-generational living, live-in help, or overnight guests. The main living area centers around a stylish, open-concept kitchen equipped with granite countertops, stainless steel appliances, abundant cabinetry, and a functional center island. The kitchen flows seamlessly into the dining area and great room, while overlooking a private enclosed patio ideal for effortless indoor-outdoor relaxing and entertaining. Upstairs, you will find a generous junior suite completes with its own private ensuite bathroom. The primary suite serves as a private retreat, showcasing a spacious bedroom, a walk-in closet, and an ensuite bathroom featuring a dual vanity, a relaxing soaking tub, and a separate walk-in shower. Laundry closet is also conveniently located on the upper-level. Residents of Stonegate enjoy a short walk to Stonegate Elementary and the close proximity to award-winning Sierra Vista Middle School and Northwood High School. The community is adjacent to the Jeffrey Open Space Trail and just minutes from Woodbury Town Center that offers a variety of shopping, dining and entertainment options. Stonegate's resort-style amenities also include Junior Olympic pools and spas, basketball and tennis courts, BBQ and picnic areas, parks and walking trails. Enjoy all the comfort, convenience, and Irvine lifestyle this home has to offer!

$9,972/mo

Est. mortgage payment based on a $1,498,800 home price.

All estimates are provided by Luxury Presence for informational purposes only. Actual amounts may vary.

Additional information

MLS® ID
PW26195551MR

Interior Features

Bedrooms
3
Bathrooms
3
Cooling
Yes
Heating
Yes
Basement
No

Other Property Details

Association Fee Frequency
Monthly
Garage
Yes

Listed by Charles Lee with Dynasty Enterprise Group
Listing Contact: 949.232.0828 

Based on information from The MLSTM / Combined LA/Westside Multiple Listing Service, Inc. IDX information is provided exclusively for consumers' personal, non-commercial use, it may not be used for any purpose other than to identify prospective properties consumers may be interested in purchasing. All information is deemed reliable but not guaranteed and should be independently reviewed and verified. Property locations as displayed on any map are best approximations only and exact locations should be independently verified. All properties are subject to prior sale, change or withdrawal, and may or may not be listed by the office/agent presenting the information. Neither listing broker(s) nor LA Real shall be responsible for any typographical errors, misinformation, misprints and shall be held totally harmless. 

©2026 Combined L.A./Westside MLS. All rights reserved.

Data last updated 9/28/2026

.     

Powered by Luxury Presence
