Property photo 1
Property photo 2
Property photo 3
Property photo 4
Property photo 5
5 Beds
8 Baths
4,043 sqft

$2,999,000

4465 San Antonio RD, YORBA LINDA CA, 92886

Price per sqft$741.78
Built in2009
Property size4,043 sqft
Property typeResidential

Overview

Active

Listed Sep 24, 2026

Updated 2 days ago

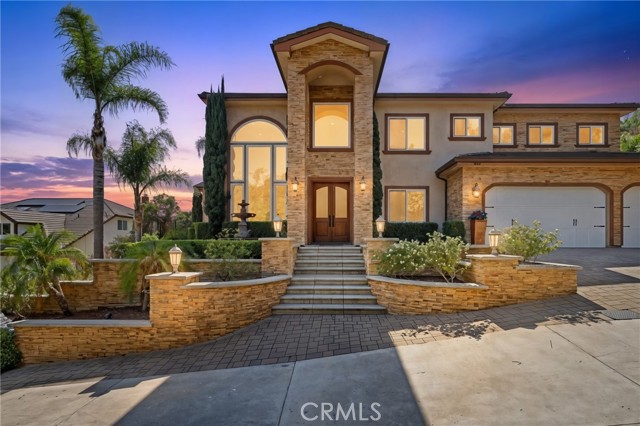
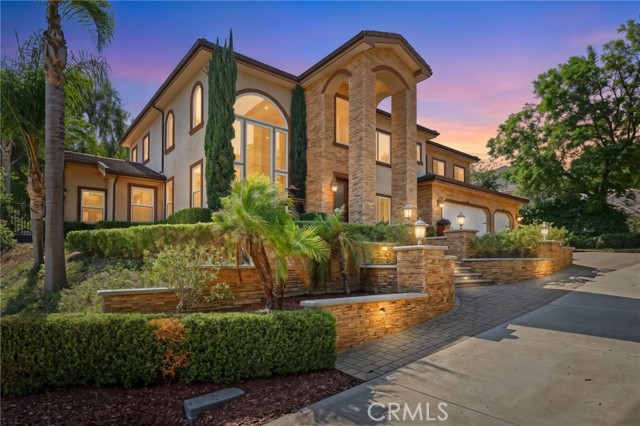
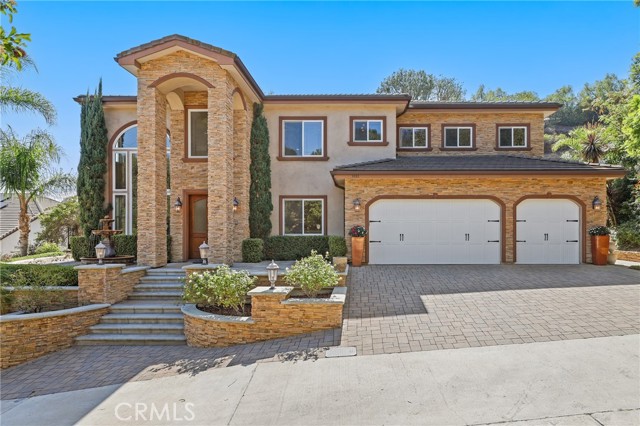
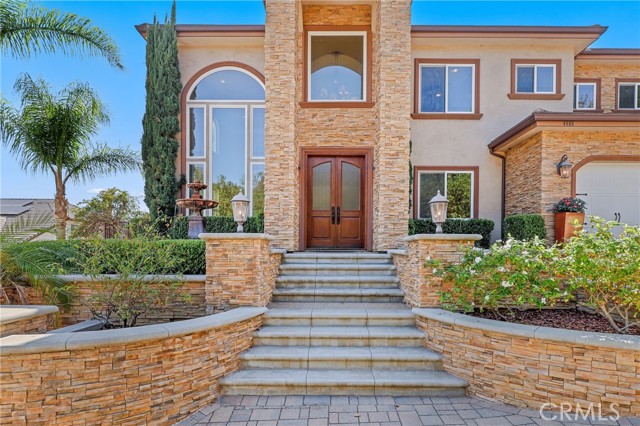
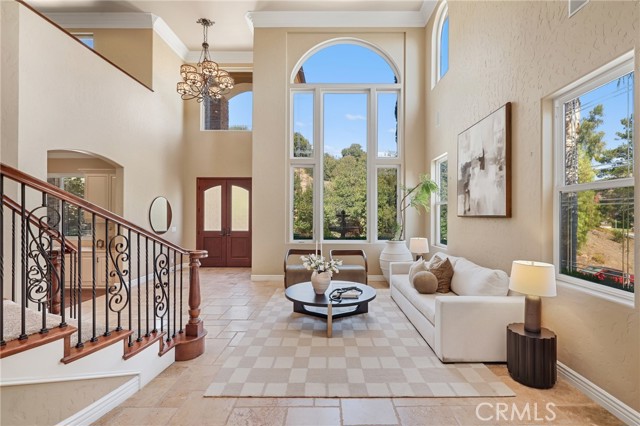
Welcome to this private, custom-built estate situated on over half an acre with no HOA. The first floor features a junior suite PLUS a dedicated office AND optional fifth bedroom serving as a gym, offering a flexible layout for guests, multigenerational living, and working from home. Soaring ceilings, abundant natural light, travertine and hardwood flooring, and a dramatic curved wrought-iron staircase create an impressive yet inviting interior. At the heart of the home is a newly remodeled kitchen with approximately $50,000 in upgrades, including new cabinetry, an oversized island, Sub-Zero refrigerator, wine refrigerator, two dishwashers, microwave, and high-end appliances. Fresh interior paint and new carpet in the upstairs bedrooms add to the home s move-in-ready appeal. Upstairs, the generously sized primary suite offers a sitting area, private balcony, dual-sided fireplace, and a spacious retreat-like setting. Two additional en suite bedrooms, a loft, and an upstairs laundry room complete the second level. The private backyard delivers true resort-style living with a newly resurfaced Pebble Tec pool and spa, refinished rock slide, new pool lighting and equipment, outdoor kitchen with built-in BBQ, festive resort style palapa, fire pit seating area, and an expansive lush lawn surrounded by mature landscaping. A community park is conveniently located around the corner. With over half an acre, no HOA, flexible living spaces, extensive recent upgrades, and a backyard designed to be enjoyed year-round, this custom estate offers an exceptional combination of space, privacy, and indoor-outdoor living. Extensive recent improvements include two newer AC units, two tankless water heaters, a new water softener, upgraded plumbing and lighting, updated sprinkler system, pool heater and equipment, and more.

$19,952/mo

Est. mortgage payment based on a $2,999,000 home price.

All estimates are provided by Luxury Presence for informational purposes only. Actual amounts may vary.

Additional information

MLS® ID
OC26206495MR

Interior Features

Bedrooms
5
Bathrooms
8
Fireplace
Yes
Cooling
Yes
Heating
Yes
Basement
No

Exterior Features

Lot Size
0.54 Acres

Other Property Details

Garage
Yes
View
Yes
Pool
Yes

Listed by Kellie Martinez with Redfin
Listing Contact: 619-994-5437 

Based on information from The MLSTM / Combined LA/Westside Multiple Listing Service, Inc. IDX information is provided exclusively for consumers' personal, non-commercial use, it may not be used for any purpose other than to identify prospective properties consumers may be interested in purchasing. All information is deemed reliable but not guaranteed and should be independently reviewed and verified. Property locations as displayed on any map are best approximations only and exact locations should be independently verified. All properties are subject to prior sale, change or withdrawal, and may or may not be listed by the office/agent presenting the information. Neither listing broker(s) nor LA Real shall be responsible for any typographical errors, misinformation, misprints and shall be held totally harmless. 

©2026 Combined L.A./Westside MLS. All rights reserved.

Data last updated 10/5/2026

.     

Powered by Luxury Presence
