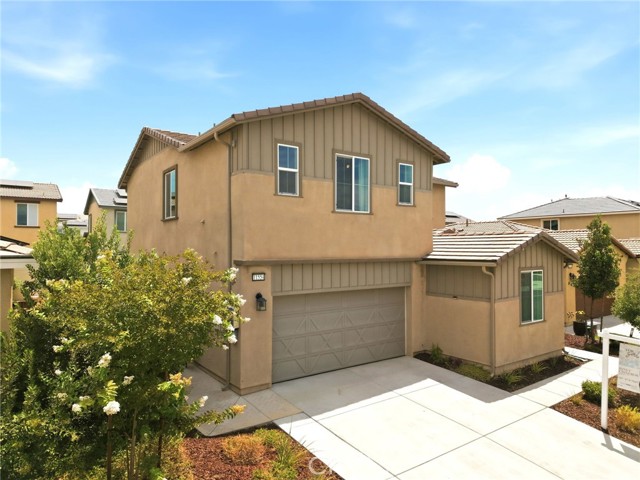
Property photo 1
Property photo 2
Property photo 3
Property photo 4
Property photo 5
4 Beds
3 Baths
2,227 sqft

$549,900

11554 Hanna, BEAUMONT CA, 92223

Price per sqft$246.92
Built in2022
Property size2,227 sqft
Property typeResidential

Overview

Active

Listed Aug 12, 2026

Updated 8 days ago

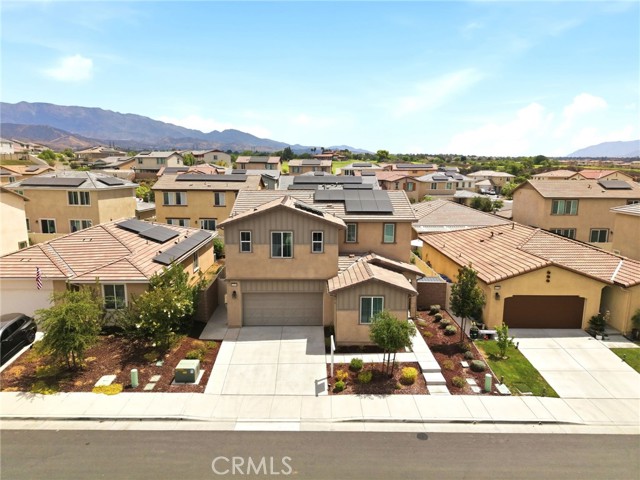
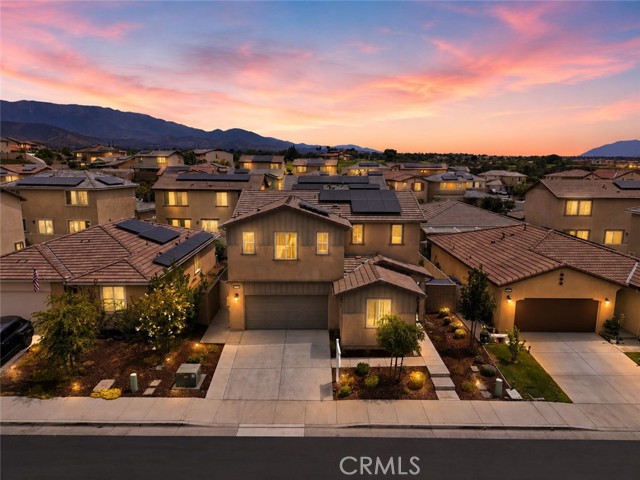
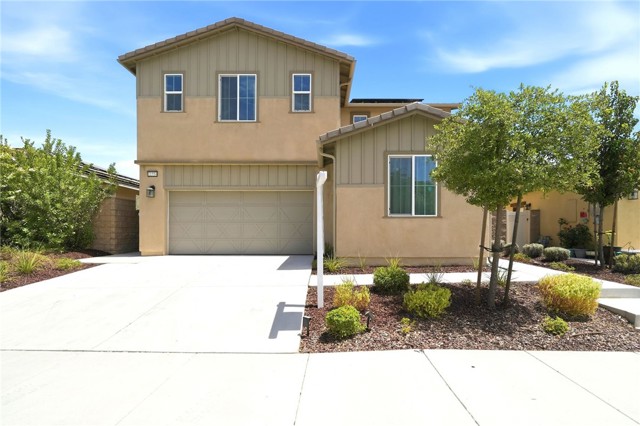
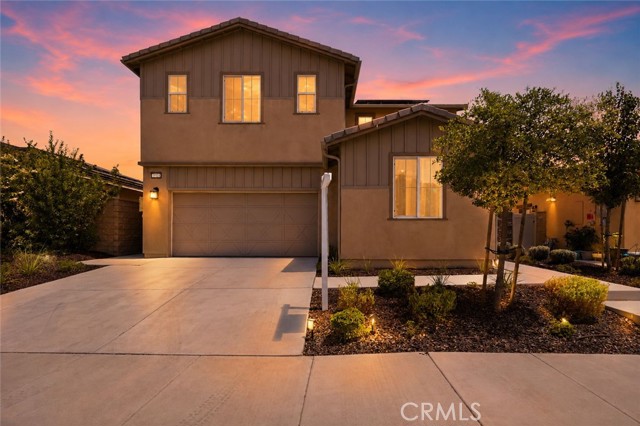
PAID OFF SOLAR AND NEW PAINT THROUGHOUT! Welcome to 11554 Hanna St in Beaumont a beautifully maintained 4-bedroom, 3-bathroom home offering 2,227 sq ft of stylish and functional living space. This thoughtfully designed floor plan features a highly desirable first-floor bedroom and full bathroom, perfect for guests, multigenerational living, or a home office setup. Step inside to an open-concept layout filled with natural light, upgraded finishes, and modern touches throughout. The spacious kitchen is the heart of the home, featuring granite countertops, stainless steel appliances, abundant cabinetry, a large center island with seating, and seamless flow into the dining and living areas ideal for entertaining. The inviting family room showcases custom built-ins, a sleek fireplace feature wall, and expansive windows overlooking the backyard. Upstairs, enjoy a versatile loft space, oversized laundry room, and generously sized secondary bedrooms. The spacious primary suite offers a relaxing retreat with dual sinks, ample storage, and a large walk-in closet. Outside, the backyard is designed for year-round enjoyment with low-maintenance landscaping and a covered patio perfect for outdoor dining and gatherings. Additional highlights include PAID OFF SOLAR PANELS for HUGE $$$ electrical savings, FIBER OPTIC internet through out the home for FREE, refrigerator, washer, dryer remaining with the property, recessed lighting, upgraded flooring, and a 2-car garage. Located in the desirable Fairway Community with an amazing HOA that offers plenty of ammenities like clubhouse, hiking trails, pools, community events and more! Near by schools, shopping, and easy commuter friendly access to the 10 and 60 freeways, this move-in ready home blends comfort, style, and convenience ready for you and your family!

$3,658/mo

Est. mortgage payment based on a $549,900 home price.

All estimates are provided by Luxury Presence for informational purposes only. Actual amounts may vary.

Additional information

MLS® ID
CV26176319MR

Interior Features

Bedrooms
4
Bathrooms
3
Fireplace
Yes
Cooling
Yes
Heating
Yes
Basement
No

Exterior Features

Lot Size
0.09 Acres

Other Property Details

Association Fee Frequency
Monthly
Garage
Yes
View
Yes

Listed by Janet Cisneros with REALTY ONE GROUP EMPIRE
Listing Contact: 760-669-6445 

Based on information from The MLSTM / Combined LA/Westside Multiple Listing Service, Inc. IDX information is provided exclusively for consumers' personal, non-commercial use, it may not be used for any purpose other than to identify prospective properties consumers may be interested in purchasing. All information is deemed reliable but not guaranteed and should be independently reviewed and verified. Property locations as displayed on any map are best approximations only and exact locations should be independently verified. All properties are subject to prior sale, change or withdrawal, and may or may not be listed by the office/agent presenting the information. Neither listing broker(s) nor LA Real shall be responsible for any typographical errors, misinformation, misprints and shall be held totally harmless. 

©2026 Combined L.A./Westside MLS. All rights reserved.

Data last updated 9/29/2026

.     

Powered by Luxury Presence
