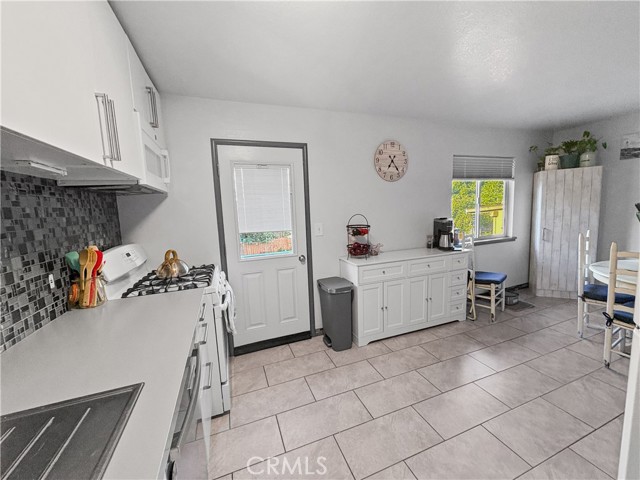
Property photo 1
Property photo 2
Property photo 3
Property photo 4
Property photo 5
3 Beds
2 Baths
1,800 sqft

$360,000

23 Las Plumas WAY, OROVILLE CA, 95966

Price per sqft$200.00
Built in1963
Property size1,800 sqft
Property typeResidential

Overview

Active

Listed Jun 15, 2026

Updated 8 days ago

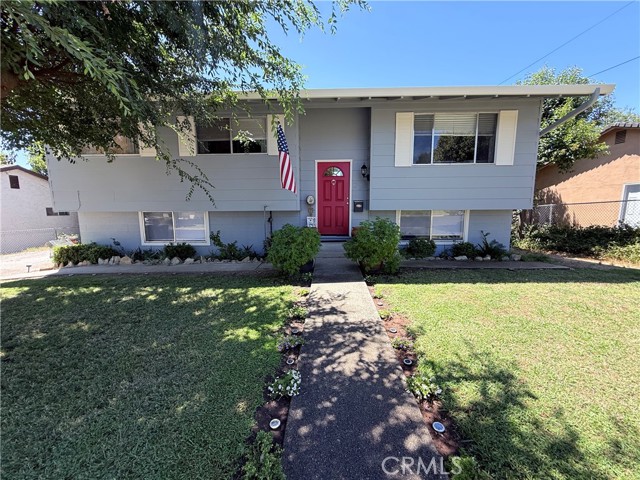
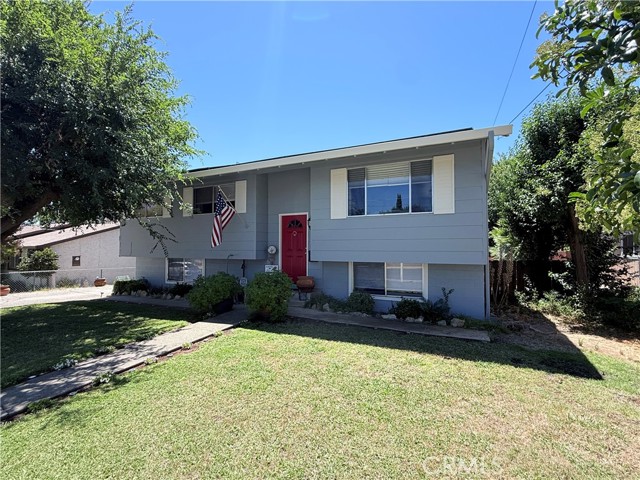
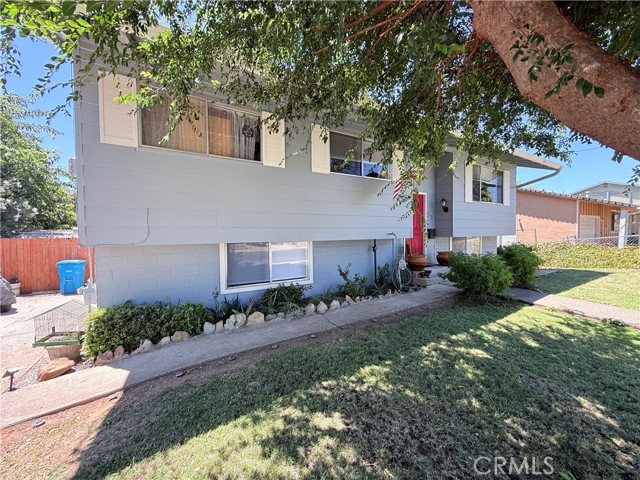
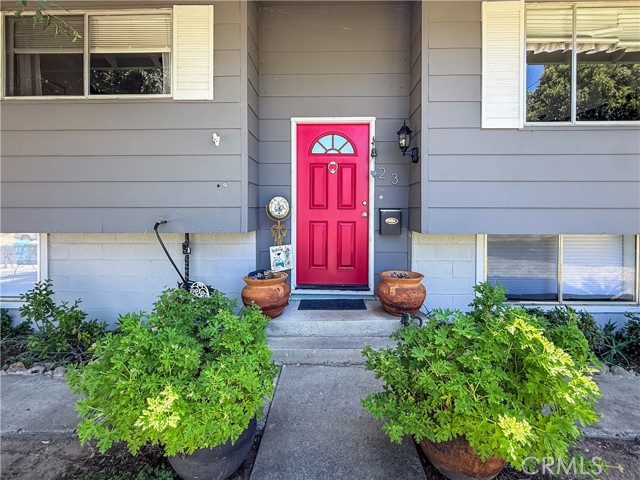
Welcome to this charming split-level home nestled in a family-friendly neighborhood just about a mile from some of Oroville s most sought-after schools. From the moment you arrive, you ll appreciate the inviting curb appeal, featuring a fresh exterior paint job, a lush green lawn, a mature shade tree, and a welcoming presence that instantly feels like home. Inside, you ll find 3 spacious bedrooms and 2 bathrooms, plus 2 additional bonus rooms on the lower level, offering the flexibility of up to 5 bedrooms a rare and valuable feature perfect for a growing family, guests, a home office, or hobby space. Enjoy the benefits of OWNED SOLAR along with a newer roof, HVAC system, and water heater, all approximately three years old, providing added efficiency and peace of mind. The lower level also features two brand-new mini-split systems to ensure year-round comfort throughout the home. Step outside to a generously sized, fully fenced backyard designed with both relaxation and entertaining in mind. The thoughtfully landscaped space includes an enclosed garden with multiple raised beds, two separate lounge areas one centered around a cozy fire pit and another covered canopy area for shaded gatherings and a beautifully maintained above-ground pool ready for summer fun. Best of all, the backyard is designed for low-maintenance living, giving you more time to relax, entertain, and simply enjoy your outdoor oasis. With its versatile layout, energy-efficient upgrades, and inviting indoor and outdoor living spaces, this property truly offers the perfect blend of comfort, functionality, and charm.

$2,395/mo

Est. mortgage payment based on a $360,000 home price.

All estimates are provided by Luxury Presence for informational purposes only. Actual amounts may vary.

Additional information

MLS® ID
OR26121139MR

Interior Features

Bedrooms
3
Bathrooms
2
Cooling
Yes
Heating
Yes
Basement
No

Exterior Features

Lot Size
0.17 Acres

Other Property Details

View
Yes
Pool
Yes

Listed by Hillary Ponce with Table Mountain Realty, Inc.
Listing Contact: 530-534-5376 

Based on information from The MLSTM / Combined LA/Westside Multiple Listing Service, Inc. IDX information is provided exclusively for consumers' personal, non-commercial use, it may not be used for any purpose other than to identify prospective properties consumers may be interested in purchasing. All information is deemed reliable but not guaranteed and should be independently reviewed and verified. Property locations as displayed on any map are best approximations only and exact locations should be independently verified. All properties are subject to prior sale, change or withdrawal, and may or may not be listed by the office/agent presenting the information. Neither listing broker(s) nor LA Real shall be responsible for any typographical errors, misinformation, misprints and shall be held totally harmless. 

©2026 Combined L.A./Westside MLS. All rights reserved.

Data last updated 9/28/2026

.     

Powered by Luxury Presence
