Property photo 1
Property photo 2
Property photo 3
Property photo 4
Property photo 5
2 Beds
2 Baths
1,661 sqft

$1,495,000

3826 Kendall ST Unit: 3, San Diego CA, 92109

Price per sqft$900.06
Built in1989
Property size1,661 sqft
Property typeCondominium

Overview

Active

Listed Oct 2, 2026

Updated 41h ago

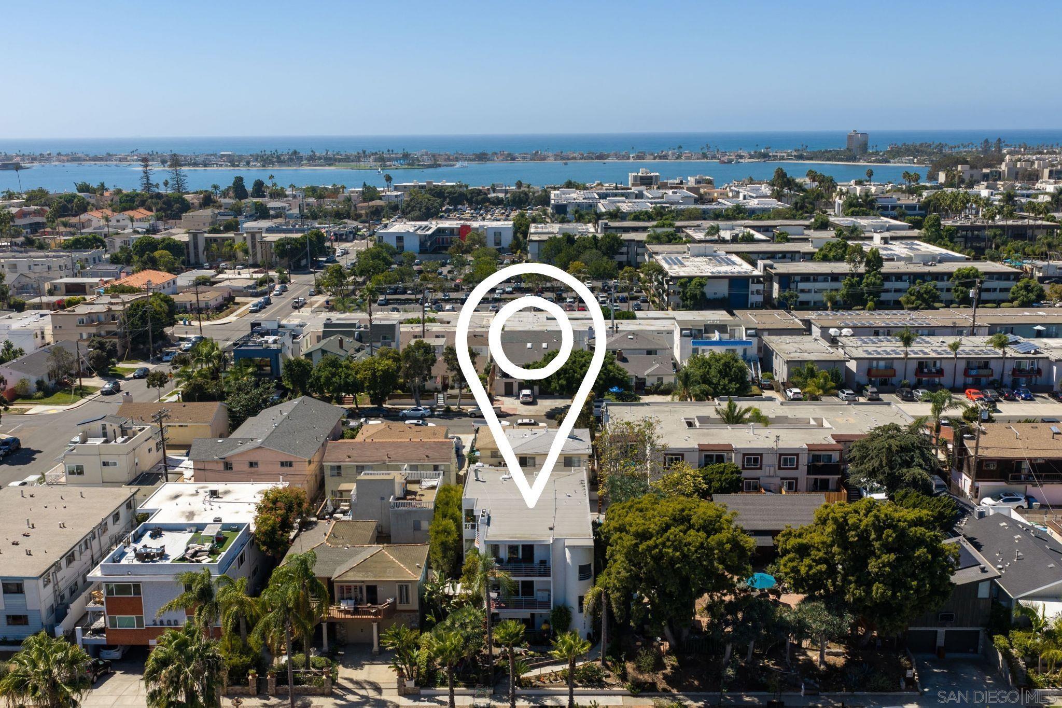
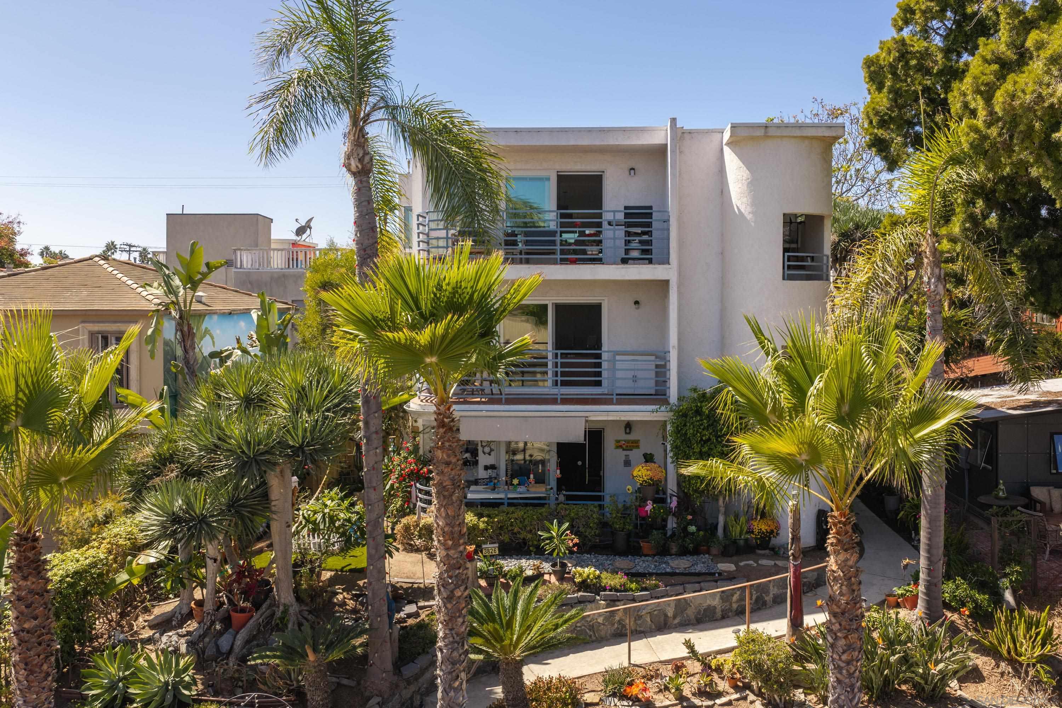
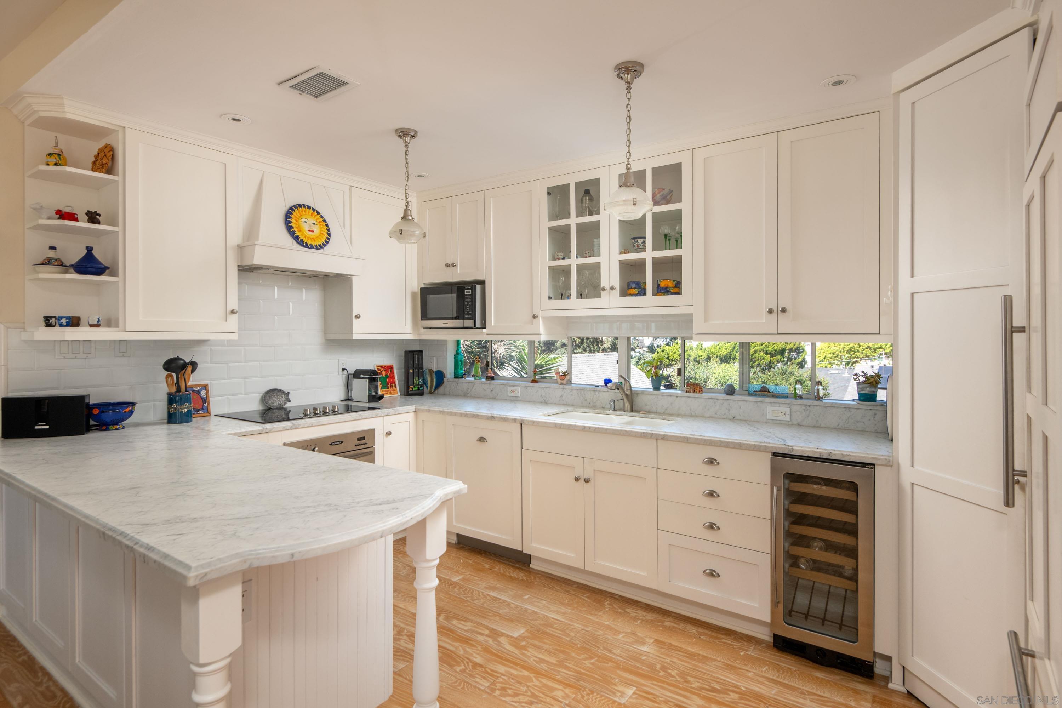
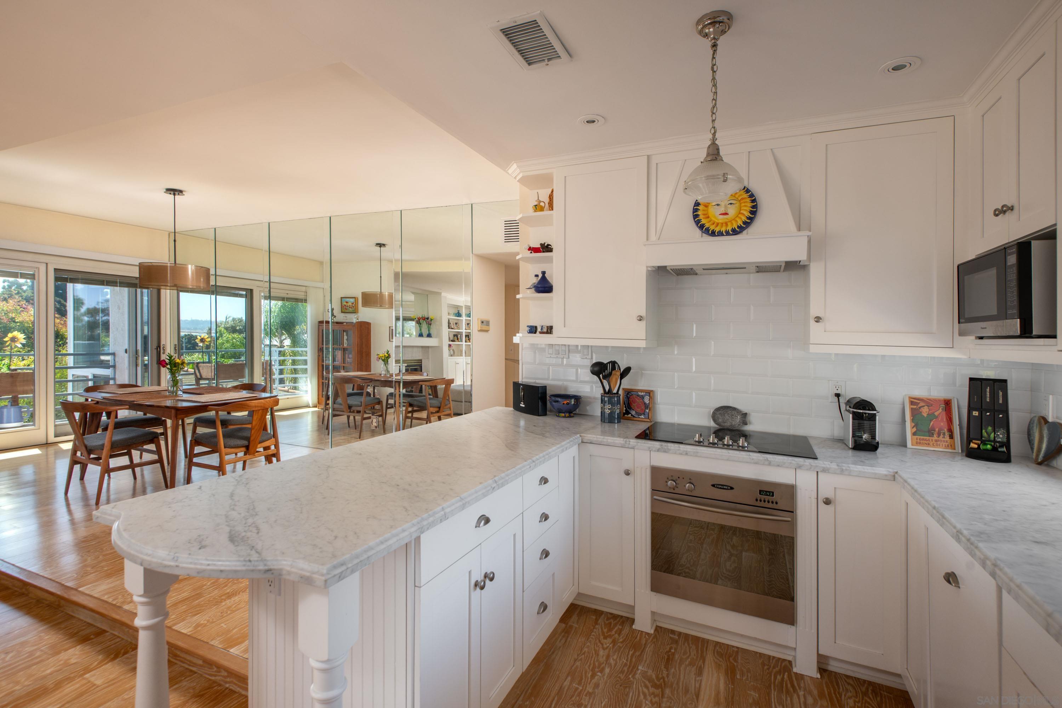
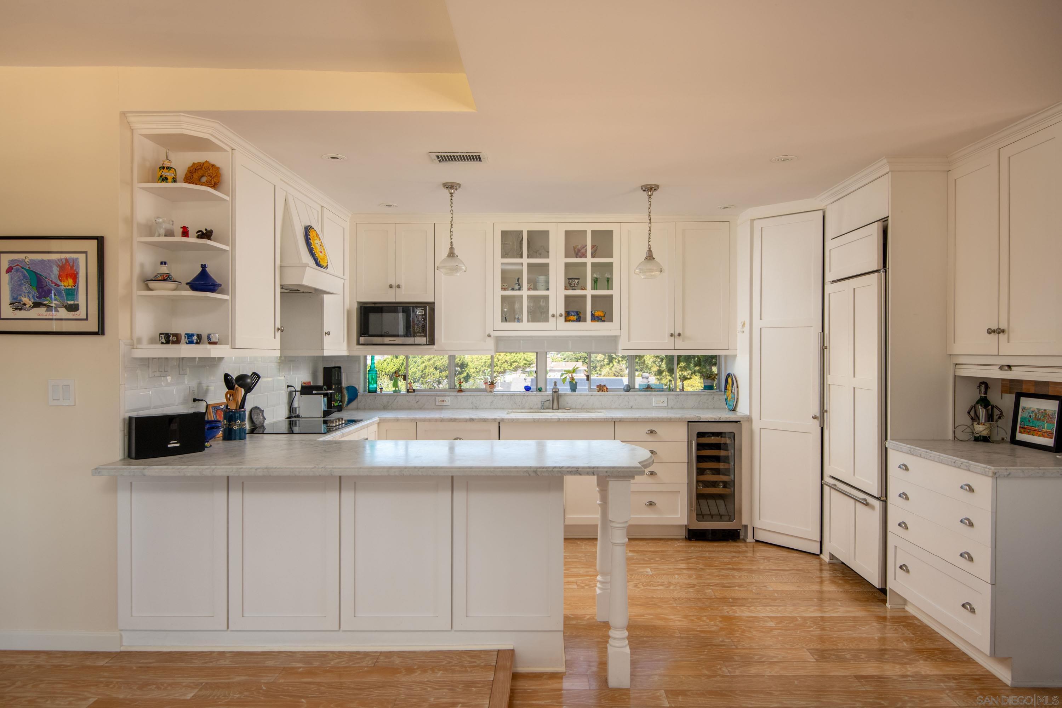
Remarkably sunny and spacious, this Crown Point penthouse lives more like a home than a typical condo, with generously proportioned rooms, bay, park, and skyline views, beautiful finishes, and a rare side-by-side two-car garage. Spanning the entire top floor of a boutique three-unit building, this two-bedroom, two-full-bath home boasts an impressive 1,661 square feet of interior living space as well as three private decks. With exposures on multiple sides, the home welcomes wonderful ocean breezes throughout. The delightful open-concept kitchen is equipped with a Sub-Zero refrigerator, an electric cooktop, a wine fridge, a pantry, a breakfast bar, and more. The spacious dining area takes advantage of partial views and opens to a bay- and park-facing deck. The living room features built-in shelving, a gas fireplace, and water, park, and peek skyline views that can also be enjoyed from the living rooms deck with south and east exposures. The primary suite is generously sized to accommodate a king bed, an office nook with peek views of the bay and Downtown San Diego skyline, and even a cozy reading area with a gas fireplace. The primary bathroom offers a Toto air bubble soaking tub, a separate large shower, a double vanity, a towel warmer, a Toto Washlet water closet, and a walk-in closet with custom built-ins. Additional highlights include central AC, in-unit laundry, a water softener, EV charging, a private rear entrance, and three exterior storage closets in addition to the side-by-side two-car garage. The home is ideally located just steps from grassy Crown Point Park,

$9,946/mo

Est. mortgage payment based on a $1,495,000 home price.

All estimates are provided by Luxury Presence for informational purposes only. Actual amounts may vary.

Additional information

MLS® ID
260024088SD

Interior Features

Bedrooms
2
Bathrooms
2
Fireplace
Yes
Cooling
Yes
Heating
Yes
Basement
No

Other Property Details

Association Fee Frequency
Monthly
Garage
Yes
View
Yes

Listed by Patrick Cairncross with Berkshire Hathaway HomeServices California Propert
Listing Contact: 858-922-4884 

Based on information from The MLSTM / Combined LA/Westside Multiple Listing Service, Inc. IDX information is provided exclusively for consumers' personal, non-commercial use, it may not be used for any purpose other than to identify prospective properties consumers may be interested in purchasing. All information is deemed reliable but not guaranteed and should be independently reviewed and verified. Property locations as displayed on any map are best approximations only and exact locations should be independently verified. All properties are subject to prior sale, change or withdrawal, and may or may not be listed by the office/agent presenting the information. Neither listing broker(s) nor LA Real shall be responsible for any typographical errors, misinformation, misprints and shall be held totally harmless. 

©2026 Combined L.A./Westside MLS. All rights reserved.

Data last updated 10/6/2026

.     

Powered by Luxury Presence
