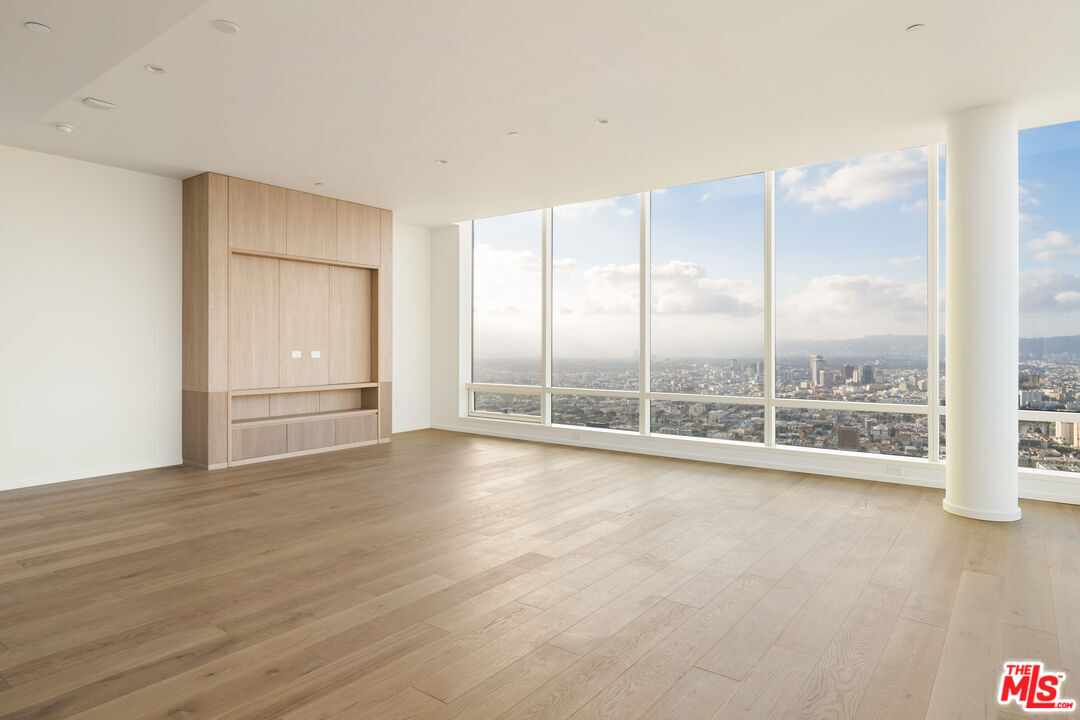
Property photo 1
Property photo 2
Property photo 3
Property photo 4
Property photo 5
3 Beds
3 Baths
1,626 sqft

$5,700/month

1000 W 8th St Unit: 2910, Los Angeles CA, 90017

Price per sqft$3.51
Built in2019
Property size1,626 sqft
Property typeResidential

Overview

Active

Listed Feb 13, 2026

Updated 9 days ago

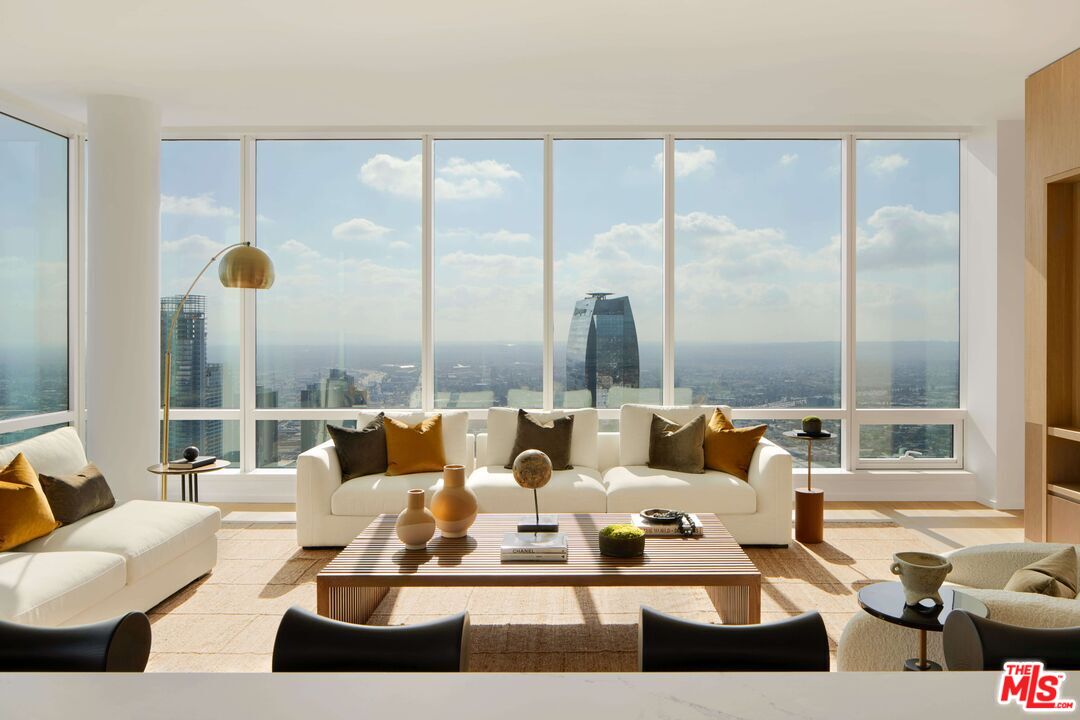
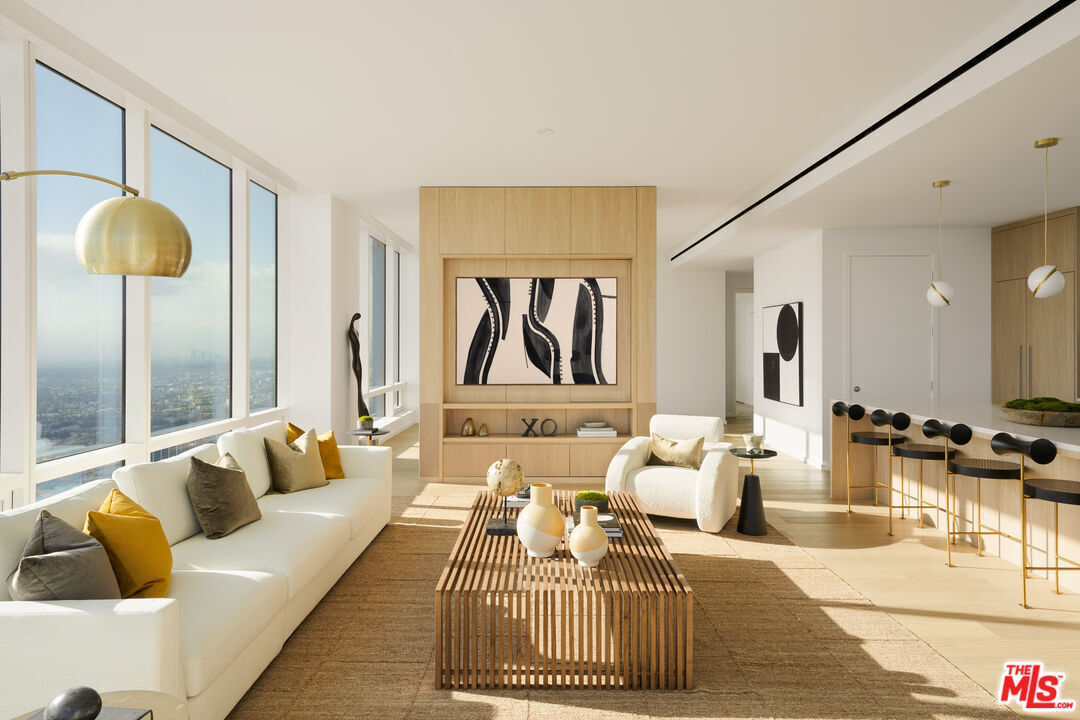
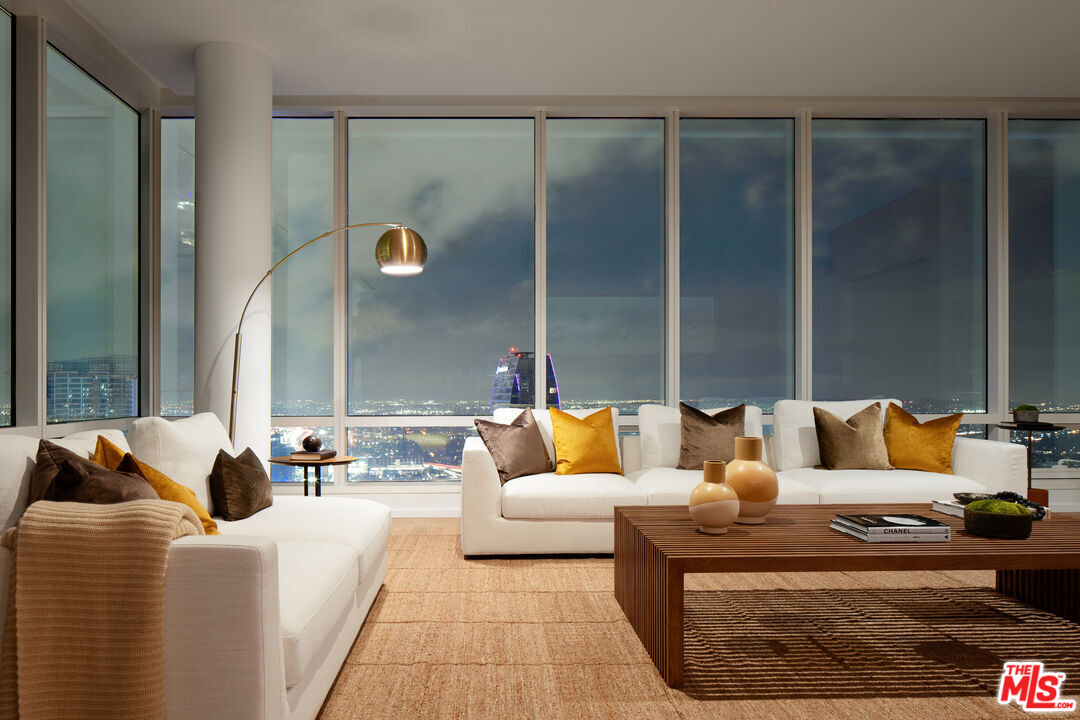
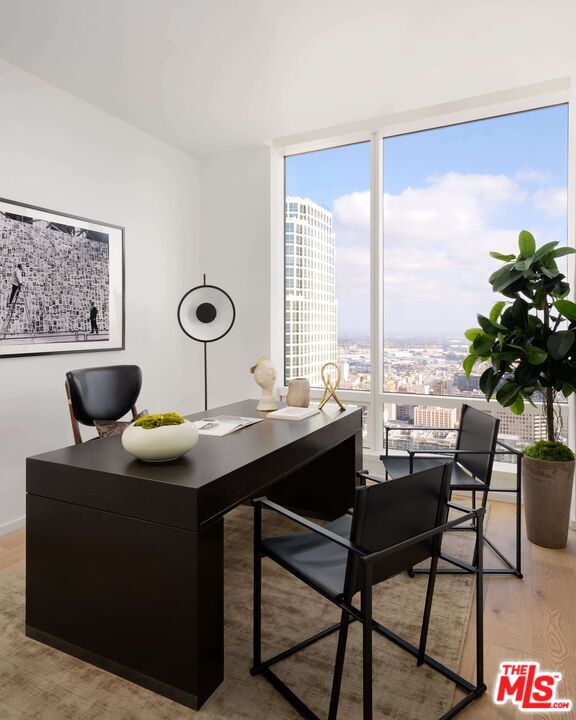
Experience elevated living at THEA Residences in Downtown Los Angeles, where thoughtfully designed three-bedroom homes combine spacious open floor plans with premium finishes and contemporary design. Created by the award-winning teams at JG Neukomm Architecture and BAMO, each residence showcases a sophisticated blend of natural stone, solid wood flooring, and elegant modern detailing.Expansive floor-to-ceiling windows fill each home with natural light while offering breathtaking views of Downtown Los Angeles. Generous ceiling heights, refined interiors, and spacious living areas create a comfortable yet luxurious living experience.3 BEDROOM RESIDENCE HIGHLIGHTS* Spacious open floor plans with floor-to-ceiling windows* Modern designer finishes with premium detailing throughout* Generous ceiling heights (approximately 9 feet)* Keyless entry technology* Spectrum kitchen cabinetry / Austrian Bonaire kitchen and bathroom cabinetry with soft-close hardware* Solid wood flooring* Caesarstone countertops* Gourmet chef-inspired kitchens featuring premium stainless steel appliances, including a refrigerator, dishwasher, oven, microwave, and espresso machine* Large kitchen island with waterfall-edge countertop* Gas cooktop* Wine storage and wine refrigerator (in select residences)* Luxurious soaking tubs (in select residences)* Full-size washer and dryer* Digital thermostat system* Smart Box technology for high-speed Wi-Fi connectivity* Motorized custom window treatments (in select residences)Located within the prestigious Metropolis collection of residences, THEA offers an exceptional lifestyle with luxury amenities designed for relaxation, wellness, entertainment, and convenience.Amenities, features, and finishes may vary by residence. Descriptions, availability, and pricing are subject to change. Rent is based on monthly frequency. Additional fees may apply, including but not limited to utilities, trash, water, and package services. Security deposits vary. Please contact the leasing office for complete details. Disclaimer: Photos are of model residences and may not represent the actual unit. Floor plans, finishes, views, and features may vary.

Additional information

MLS® ID
26652123

Interior Features

Bedrooms
3
Bathrooms
3
Cooling
Yes
Heating
Yes
Basement
No

Exterior Features

Lot Size
0.94 Acres

Other Property Details

Garage
Yes
View
Yes

Listed by A Ryun Kim with A Ryun Kim
Listing Contact: 213-399-8949 

Based on information from The MLSTM / Combined LA/Westside Multiple Listing Service, Inc. IDX information is provided exclusively for consumers' personal, non-commercial use, it may not be used for any purpose other than to identify prospective properties consumers may be interested in purchasing. All information is deemed reliable but not guaranteed and should be independently reviewed and verified. Property locations as displayed on any map are best approximations only and exact locations should be independently verified. All properties are subject to prior sale, change or withdrawal, and may or may not be listed by the office/agent presenting the information. Neither listing broker(s) nor LA Real shall be responsible for any typographical errors, misinformation, misprints and shall be held totally harmless. 

©2026 Combined L.A./Westside MLS. All rights reserved.

Data last updated 9/28/2026

.     

Powered by Luxury Presence
